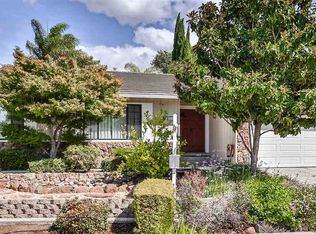
Welcome to this stunning home in the prestigious Scotts Creek Terrace neighborhood! Hitting the market for the first time, this residence showcases true pride of ownership. As you step inside, you’re greeted by a beautiful foyer that sets the tone for the rest of the home. It features 4 spacious bedrooms, 2 bathrooms, a separate living room, and a cozy family room that flows seamlessly into the dining area and breakfast nook. The well-appointed kitchen includes a separate pantry and a gas stove, while engineered hardwood floors, just nine years young, add warmth and elegance. The primary suite boasts two closets, including a walk-in, and direct access to a beautifully landscaped backyard. Centrally located in the Bay Area with top-rated schools, a quick commute to Silicon Valley, and equipped with A/C, this home is a must-see! Stop by this weekend to experience it in person.
Sold for $2,530,000
$2,530,000
48828 Semillon Dr, Fremont, CA 94539
4beds
2,334sqft
Residential, Single Family Residence
Built in 1984
7,174.33 Square Feet Lot
$2,534,400 Zestimate®
$1,084/sqft
$5,455 Estimated rent
Home value
$2,534,400
$2.28M - $2.81M
$5,455/mo
Zestimate® history
Owner options
List your home for rent
$5,455/mo
Rent Zestimate®
Find your next renter with Zillow Rental Manager. Plus, with online applications, you can quickly screen prospective tenants – for free.
$5,455/mo
Rent Zestimate®
Refinance and save
$16,264/mo
Est. payment
Refinancing to a lower rate could help reduce your monthly payments and save thousands over the life of the loan.
$16,264/mo
Est. payment
Explore your selling options
Work with a Zillow partner agent
Leverage their expertise and Zillow's premium Showcase listings to get your home seen by more buyers.
Get startedList with your own agent
Get your home in front of millions of buyers by listing it on Zillow.
Learn how to do itSell it yourself
Take full control of how buyers see your home on Zillow by listing For Sale by Owner (FSBO).
List your homeWhat's special
Zillow last checked:
Listing updated:
Listed by:
Priya Dharsani DRE #02045575 510-584-8713,
Compass,
Kim Ott DRE #01249663 510-220-0703,
Compass
Bought with:
Hira Bakhsh, DRE #02117916
Flat Rate Realty
Source: Bay East AOR,MLS#: 41089196
Facts & features
Interior
Bedrooms & bathrooms
- Bedrooms: 4
- Bathrooms: 2
- Full bathrooms: 2
Bathroom
- Features: Shower Over Tub, Solid Surface, Tub, Updated Baths, Window, Sunken Tub, Tile, Double Vanity, Sitting Area
Kitchen
- Features: 220 Volt Outlet, Breakfast Bar, Counter - Stone, Dishwasher, Eat In Kitchen, Garbage Disposal, Gas Range/Cooktop, Microwave, Pantry, Range/Oven Free Standing, Refrigerator
Heating
- Forced Air, Fireplace(s)
Cooling
- Has cooling: Yes
Appliances
- Included: Dishwasher, Gas Range, Microwave, Free-Standing Range, Refrigerator, Dryer, Washer
- Laundry: In Garage
Features
- Breakfast Bar, Pantry
- Flooring: Tile, Engineered Wood
- Windows: Screens
- Basement: Crawl Space
- Has fireplace: No
- Fireplace features: Brick, Family Room, None
Interior area
- Total structure area: 2,334
- Total interior livable area: 2,334 sqft
Property
Parking
- Total spaces: 2
- Parking features: Garage Faces Front, Garage Door Opener
- Attached garage spaces: 2
Features
- Levels: One
- Stories: 1
- Patio & porch: Patio
- Exterior features: Low Maintenance
- Pool features: None
- Fencing: Fenced
Lot
- Size: 7,174 sqft
- Features: Front Yard, Back Yard, Side Yard, Landscape Back, Landscape Front
Details
- Parcel number: 519169017
- Special conditions: Standard
- Other equipment: Irrigation Equipment
Construction
Type & style
- Home type: SingleFamily
- Architectural style: Ranch
- Property subtype: Residential, Single Family Residence
Materials
- Wood Siding, Wood, Glass
- Roof: Tile
Condition
- Existing
- New construction: No
- Year built: 1984
Utilities & green energy
- Electric: No Solar, 220 Volts in Kitchen, 220 Volts in Laundry
- Utilities for property: Internet Available, Individual Electric Meter, Individual Gas Meter
Community & neighborhood
Security
- Security features: Carbon Monoxide Detector(s), Double Strapped Water Heater
Location
- Region: Fremont
- Subdivision: Scott Creek Terr
Other
Other facts
- Listing agreement: Excl Right
- Price range: $2.5M - $2.5M
- Listing terms: Cash,Conventional
Price history
| Date | Event | Price |
|---|---|---|
| 4/16/2025 | Sold | $2,530,000-4.5%$1,084/sqft |
Source:  Bay East AOR #41089196 Report a problem Bay East AOR #41089196 Report a problem | ||
| 3/19/2025 | Pending sale | $2,648,000$1,135/sqft |
Source:  bridgeMLS/CCAR/Bay East AOR #41089196 Report a problem bridgeMLS/CCAR/Bay East AOR #41089196 Report a problem | ||
| 3/13/2025 | Listed for sale | $2,648,000$1,135/sqft |
Source: bridgeMLS/CCAR/Bay East AOR #41089196 Report a problem | ||
Public tax history
| Year | Property taxes | Tax assessment |
|---|---|---|
| 2025 | -- | $369,596 +2% |
| 2024 | $4,852 +3% | $362,350 +2% |
| 2023 | $4,709 +1.7% | $355,246 +2% |
| 2022 | $4,629 +2.4% | $348,281 +2% |
| 2021 | $4,519 +1.1% | $341,453 +1% |
| 2020 | $4,471 +1.1% | $337,952 +2% |
| 2019 | $4,423 +4.7% | $331,327 +2% |
| 2018 | $4,224 | $324,831 +2% |
| 2017 | $4,224 +2% | $318,463 +2% |
| 2016 | $4,142 +3.6% | $312,219 +1.5% |
| 2015 | $4,000 | $307,531 +2% |
| 2014 | $4,000 | $301,508 +0.5% |
| 2013 | -- | $300,147 +2% |
| 2012 | -- | $294,262 +2% |
| 2011 | -- | $288,493 +0.8% |
| 2010 | -- | $286,337 -0.2% |
| 2009 | -- | $287,019 +2% |
| 2008 | -- | $281,393 +2% |
| 2007 | -- | $275,877 +2% |
| 2006 | -- | $270,467 +2% |
| 2005 | -- | $265,165 +2% |
| 2004 | -- | $259,977 +1.9% |
| 2003 | -- | $255,213 +2% |
| 2002 | -- | $250,207 +2% |
| 2001 | $2,747 | $245,301 |
Find assessor info on the county website
Neighborhood: Warm Springs

Nearby schools
GreatSchools rating
- 10/10Warm Springs Elementary SchoolGrades: 3-5Distance: 1.3 mi
- 9/10John M. Horner Middle SchoolGrades: 6-8Distance: 5.3 mi
- 10/10Irvington High SchoolGrades: 9-12Distance: 5 mi
Schools provided by the listing agent
- District: Fremont Union
Source: Bay East AOR. This data may not be complete. We recommend contacting the local school district to confirm school assignments for this home.
Get a cash offer in 3 minutes
Find out how much your home could sell for in as little as 3 minutes with a no-obligation cash offer.
Estimated market value
$2,534,400
Get a cash offer in 3 minutes
Find out how much your home could sell for in as little as 3 minutes with a no-obligation cash offer.
Estimated market value
$2,534,400
- California
- Alameda County
- Fremont
- 94539
- Warm Springs
- 48828 Semillon Dr
Nearby cities
Nearby neighborhoods
Nearby zip codes
Other Fremont Topics
