Skip main navigation
Closed
  • $259,900

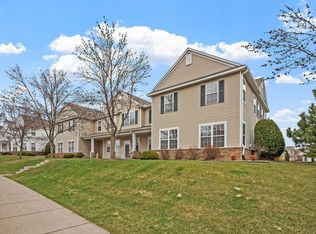
    4883 Boatman Ln #6902, Inver Grove Heights, MN 55076

    2beds
    1,486sqft
    Townhouse Side x Side
    Built in 2005
    -- sqft lot
    $262,900 Zestimate®
    $175/sqft
    $2,129 Estimated rent

    Home value

    $262,900

    Estimated sales range

    Not available

    $2,129/mo

    Zestimate® history
    Loading
    Loading...

    Owner options

    List your home for rent

    $2,129/mo

    Rent Zestimate®

    Find your next renter with Zillow Rental Manager. Plus, with online applications, you can quickly screen prospective tenants – for free.

    Learn more

    $2,129/mo

    Rent Zestimate®

    Refinance and save

    $1,993/mo

    Est. payment

    Refinancing to a lower rate could help reduce your monthly payments and save thousands over the life of the loan.

    See today's rates

    $1,993/mo

    Est. payment

    Explore your selling options

    Work with a Zillow partner agent

    Leverage their expertise and Zillow's premium Showcase listings to get your home seen by more buyers.

    Get started

    List with your own agent

    Get your home in front of millions of buyers by listing it on Zillow.

    Learn how to do it

    Sell it yourself

    Take full control of how buyers see your home on Zillow by listing For Sale by Owner (FSBO).

    List your home

    What's special

    Get ready to fall in love with this absolute standout in the heart of Inver Grove Heights! This perfectly maintained two-story townhome offers the ultimate blend of comfort and convenience, featuring soaring 10-foot ceilings and gorgeous hardwood floors that make the space feel warm and inviting. The open main level is built for real living, featuring a huge center island, stainless appliances, and stylish updated lighting. Retreat to your primary suite with impressive vaulted ceilings and a walk-through bath, plus a second spacious bedroom and a versatile loft space - perfect for a naturally lit home office setup - all finished with premium flooring. Upgraded energy-saving windows ensure this home is as efficient as it is beautiful! Positioned perfectly near the development entrance, you’re just steps from the a park and walking trails with lightning-fast access to Hwy 52 and 494. Townhomes this clean and meticulously maintained are truly a rare find - come see for yourself!

    Zillow last checked:

    Listing updated:

    Listed by:

    Steven Anderson 651-707-6824,

    VIBE Realty

    Bought with:

    Demissie G Kebede

    Universal Realty LLC

    Source: NorthstarMLS as distributed by MLS GRID,MLS#: 7020238MLS Logo

    Facts & features

    Interior

    Bedrooms & bathrooms
    • Bedrooms: 2
    • Bathrooms: 2
    • Full bathrooms: 1
    • 1/2 bathrooms: 1
    Bedroom
    • Level: Upper
    • Area: 208 Square Feet
    • Dimensions: 16x13
    Bedroom 2
    • Level: Upper
    • Area: 120 Square Feet
    • Dimensions: 12x10
    Dining room
    • Level: Main
    • Area: 88 Square Feet
    • Dimensions: 11x8
    Kitchen
    • Level: Main
    • Area: 150 Square Feet
    • Dimensions: 15x10
    Living room
    • Level: Main
    • Area: 169 Square Feet
    • Dimensions: 13x13
    Loft
    • Level: Upper
    • Area: 154 Square Feet
    • Dimensions: 14x11
    Patio
    • Level: Main
    • Area: 192 Square Feet
    • Dimensions: 16x12
    Heating
    • Forced Air
    Cooling
    • Central Air
    Appliances
    • Included: Dishwasher, Dryer, Exhaust Fan, Freezer, Gas Water Heater, Range, Refrigerator, Stainless Steel Appliance(s), Washer
    • Laundry: Laundry Room, Upper Level
    Features
    • Basement: None
    • Has fireplace: No
    Interior area
    • Total structure area: 1,486
    • Total interior livable area: 1,486 sqft
    • Finished area above ground: 1,486
    • Finished area below ground: 0

    Property

    Parking
    • Total spaces: 2
    • Parking features: Attached, Asphalt, Garage Door Opener, Guest
    • Attached garage spaces: 2
    • Has uncovered spaces: Yes
    • Details: Garage Dimensions (21x20), Garage Door Height (7), Garage Door Width (16)
    Accessibility
    • Accessibility features: None
    Features
    • Levels: Two
    • Stories: 2
    • Patio & porch: Patio
    • Pool features: None
    • Fencing: None
    Lot
    • Features: Tree Coverage - Medium
    Details
    • Foundation area: 680
    • Parcel number: 204402606902
    • Zoning description: Residential-Single Family

    Construction

    Type & style
    • Home type: Townhouse
    • Property subtype: Townhouse Side x Side
    • Attached to another structure: Yes
    Materials
    • Other
    • Roof: Age 8 Years or Less,Architectural Shingle
    Condition
    • New construction: No
    • Year built: 2005

    Utilities & green energy

    • Electric: Circuit Breakers, Power Company: Xcel Energy
    • Gas: Natural Gas
    • Sewer: City Sewer/Connected
    • Water: City Water/Connected

    Community & neighborhood

    Location
    • Region: Inver Grove Heights
    • Subdivision: Lafayette East 2nd Add

    HOA & financial

    HOA
    • Has HOA: Yes
    • HOA fee: $399 monthly
    • Services included: Maintenance Structure, Controlled Access, Hazard Insurance, Lawn Care, Maintenance Grounds, Professional Mgmt, Sanitation, Security System, Snow Removal
    • Association name: Omega Property Management
    • Association phone: 763-449-9100

    Other

    Other facts
    • Road surface type: Paved

    Price history

    DateEventPrice
    3/27/2026Sold$259,900$175/sqft
    Source: NorthstarMLS as distributed by MLS GRID #7020238 Report a problem
    3/10/2026Pending sale$259,900$175/sqft
    Source: NorthstarMLS as distributed by MLS GRID #7020238 Report a problem
    2/20/2026Listed for sale$259,900+1.9%$175/sqft
    Source: NorthstarMLS as distributed by MLS GRID #7020238 Report a problem
    2/8/2022Sold$255,000+2%$172/sqft
    Source: NorthstarMLS as distributed by MLS GRID #6134495 Report a problem
    12/12/2021Pending sale$250,000$168/sqft
    Source: NorthstarMLS as distributed by MLS GRID #6134495 Report a problem
    12/11/2021Listed for sale$250,000+2%$168/sqft
    Source: NorthstarMLS as distributed by MLS GRID #6134495 Report a problem
    12/11/2021Listing removed--
    Source: NorthstarMLS as distributed by MLS GRID #6075702 Report a problem
    8/13/2021Listing removed--
    Source: NorthstarMLS as distributed by MLS GRID #6075702 Report a problem
    8/7/2021Pending sale$245,000$165/sqft
    Source: NorthstarMLS as distributed by MLS GRID #6075702 Report a problem
    8/5/2021Listed for sale$245,000$165/sqft
    Source: NorthstarMLS as distributed by MLS GRID #6075702 Report a problem

    Public tax history

    Tax history is unavailable.

    Neighborhood: 55076

    Nearby schools

    GreatSchools rating
    Get a cash offer in 3 minutes
    Find out how much your home could sell for in as little as 3 minutes with a no-obligation cash offer.
    Estimated market value
    $262,900
    Get a cash offer in 3 minutes
    Find out how much your home could sell for in as little as 3 minutes with a no-obligation cash offer.
    Estimated market value
    $262,900