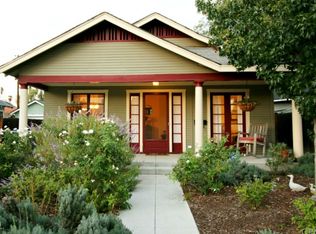
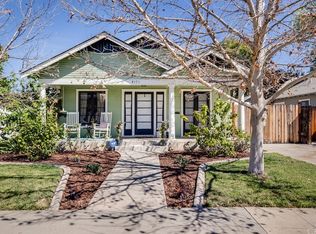
4883 Brockton Ave, Riverside, CA 92506
Home value
$719,100
$647,000 - $798,000
$3,811/mo
Owner options
$3,811/mo
Rent Zestimate®
Find your next renter with Zillow Rental Manager. Plus, with online applications, you can quickly screen prospective tenants – for free.
$3,811/mo
Rent Zestimate®
$4,568/mo
Est. payment
Refinancing to a lower rate could help reduce your monthly payments and save thousands over the life of the loan.
$4,568/mo
Est. payment
Explore your selling options
Work with a Zillow partner agent
Leverage their expertise and Zillow's premium Showcase listings to get your home seen by more buyers.
Get startedList with your own agent
Get your home in front of millions of buyers by listing it on Zillow.
Learn how to do itSell it yourself
Take full control of how buyers see your home on Zillow by listing For Sale by Owner (FSBO).
List your homeWhat's special
Zillow last checked:
Listing updated:
LISA DABNEY DRE #01083581 951-316-7315,
GARVER LENDING SERVICES
Patricia Rodriguez, DRE #01706222
Corona Realty
Facts & features
Interior
Bedrooms & bathrooms
- Bedrooms: 3
- Bathrooms: 3
- Full bathrooms: 2
- 1/2 bathrooms: 1
- Main level bathrooms: 1
- Main level bedrooms: 1
Rooms
- Room types: Bedroom, Basement, Entry/Foyer, Kitchen, Laundry, Loft, Living Room, Primary Bedroom, Pantry, Dining Room
Primary bedroom
- Features: Main Level Primary
Bedroom
- Features: Bedroom on Main Level
Bathroom
- Features: Bathtub, Dual Sinks, Tub Shower
Kitchen
- Features: Walk-In Pantry
Pantry
- Features: Walk-In Pantry
Heating
- Central, Forced Air
Cooling
- Central Air, See Remarks, Wall/Window Unit(s)
Appliances
- Included: Dishwasher, Gas Cooktop, Gas Oven, Gas Water Heater, Refrigerator, Water Heater
- Laundry: Washer Hookup, Gas Dryer Hookup, Inside, Laundry Room
Features
- Beamed Ceilings, Breakfast Bar, Ceiling Fan(s), Separate/Formal Dining Room, High Ceilings, Multiple Staircases, Pantry, Paneling/Wainscoting, Bedroom on Main Level, Loft, Main Level Primary, Walk-In Pantry
- Flooring: Wood
- Basement: Unfinished
- Has fireplace: Yes
- Fireplace features: Free Standing, See Remarks
- Common walls with other units/homes: No Common Walls
Interior area
- Total interior livable area: 2,104 sqft
Property
Parking
- Parking features: Driveway Level
Features
- Levels: Two
- Stories: 2
- Entry location: Front
- Patio & porch: Rear Porch, Front Porch, Wood
- Pool features: None
- Has spa: Yes
- Spa features: In Ground
- Fencing: Vinyl,Wood
- Has view: Yes
- View description: Peek-A-Boo
Lot
- Size: 8,276 Square Feet
- Features: Back Yard, Front Yard, Sprinklers In Front, Landscaped
Details
- Additional structures: Shed(s)
- Parcel number: 217181063
- Zoning: R1065
- Special conditions: Standard
Construction
Type & style
- Home type: SingleFamily
- Architectural style: Victorian
- Property subtype: Single Family Residence
Materials
- Foundation: Raised
- Roof: Composition
Condition
- Updated/Remodeled
- New construction: No
- Year built: 1888
Utilities & green energy
- Electric: Standard
- Sewer: Public Sewer
- Water: Public
- Utilities for property: Electricity Connected, Natural Gas Connected, Sewer Connected, Water Connected
Community & HOA
Community
- Features: Curbs, Street Lights, Suburban, Sidewalks
- Security: Prewired, Carbon Monoxide Detector(s), Smoke Detector(s)
Location
- Region: Riverside
Financial & listing details
- Price per square foot: $341/sqft
- Tax assessed value: $731,300
- Annual tax amount: $8,181
- Date on market: 2/14/2025
- Cumulative days on market: 16 days
- Listing terms: Submit
- Road surface type: Paved
Price history
| Date | Event | Price |
|---|---|---|
| 4/8/2025 | Sold | $717,000+2.9%$341/sqft |
Source: | ||
| 3/2/2025 | Contingent | $697,000$331/sqft |
Source: | ||
| 2/14/2025 | Listed for sale | $697,000+40.8%$331/sqft |
Source: | ||
| 10/19/2009 | Listing removed | $495,000$235/sqft |
Source: Inland Equities, Inc #I635929 Report a problem | ||
| 7/2/2009 | Listed for sale | $495,000$235/sqft |
Source: Inland Equities, Inc #I635929 Report a problem | ||
Public tax history
| Year | Property taxes | Tax assessment |
|---|---|---|
| 2025 | $8,181 +4.4% | $731,300 +3% |
| 2024 | $7,836 +4.4% | $710,000 +6% |
| 2023 | $7,508 +9.8% | $669,625 +10% |
| 2022 | $6,838 +17.1% | $608,750 +18% |
| 2021 | $5,838 +11.5% | $515,890 +12% |
| 2020 | $5,235 +2.9% | $460,616 +3% |
| 2019 | $5,088 +4% | $447,200 +4% |
| 2018 | $4,894 +10.7% | $430,000 +11.1% |
| 2017 | $4,420 | $387,000 +12.2% |
| 2016 | $4,420 +21.4% | $345,000 +3.6% |
| 2015 | $3,642 -0.7% | $333,000 +0.3% |
| 2014 | $3,668 | $332,000 +8.1% |
| 2013 | -- | $307,000 +12.9% |
| 2012 | -- | $272,000 +14.3% |
| 2011 | -- | $238,000 -32.4% |
| 2010 | -- | $352,000 +20.5% |
| 2009 | -- | $292,000 -19.6% |
| 2008 | -- | $363,000 -37.6% |
| 2007 | -- | $581,400 +2% |
| 2006 | -- | $570,000 +84.8% |
| 2005 | -- | $308,440 +31.7% |
| 2003 | -- | $234,200 +37.8% |
| 2002 | -- | $170,000 -8.1% |
| 2001 | $1,911 -0.1% | $185,000 |
| 2000 | $1,914 | $185,000 |
Neighborhood: Wood Streets
Nearby homes
- $949,9004 bd4 ba3k sqft4895 Brockton Ave, Riverside, CA 92506Off Market

- $562,3002 bd1 ba1k sqft4151 Ramona Dr, Riverside, CA 92506Off Market

- $578,6003 bd1 ba1.1k sqft4171 Ramona Dr, Riverside, CA 92506Off Market

- $--1 bd1 ba625 sqft4170 Ramona Dr, Riverside, CA 92506Off Market
- $620,8003 bd1 ba1.1k sqft4191 Ramona Dr, Riverside, CA 92506Off Market
- $519,8003 bd1 ba832 sqft4925 Brockton Ave, Riverside, CA 92506Off Market
- $479,7002 bd1 ba948 sqft4150 Ramona Dr, Riverside, CA 92506Off Market
- $534,9002 bd1 ba828 sqft4201 Ramona Dr, Riverside, CA 92506Off Market
Nearby schools
GreatSchools rating
- 8/10Magnolia Elementary SchoolGrades: K-6Distance: 0.7 mi
- 4/10Central Middle SchoolGrades: 7-8Distance: 0.3 mi
- 6/10Polytechnic High SchoolGrades: 9-12Distance: 1.9 mi
Get a cash offer in 3 minutes
- California
- Riverside County
- Riverside
- 92506
- Wood Streets
- 4883 Brockton Ave