Skip main navigation
Closed
  • $1,321,200

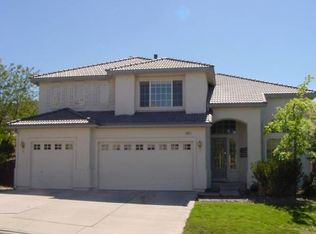
    4883 Elkcreek Trl, Reno, NV 89519

    5beds
    4,817sqft
    Single Family Residence
    Built in 1998
    10,454 Square Feet Lot
    $1,346,100 Zestimate®
    $274/sqft
    $5,760 Estimated rent

    Home value

    $1,346,100

    $1.28M - $1.41M

    $5,760/mo

    Zestimate® history
    Loading
    Loading...

    Owner options

    List your home for rent

    $5,760/mo

    Rent Zestimate®

    Find your next renter with Zillow Rental Manager. Plus, with online applications, you can quickly screen prospective tenants – for free.

    Learn more

    $5,760/mo

    Rent Zestimate®

    Refinance and save

    $8,468/mo

    Est. payment

    Refinancing to a lower rate could help reduce your monthly payments and save thousands over the life of the loan.

    See today's rates

    $8,468/mo

    Est. payment

    Explore your selling options

    Work with a Zillow partner agent

    Leverage their expertise and Zillow's premium Showcase listings to get your home seen by more buyers.

    Get started

    List with your own agent

    Get your home in front of millions of buyers by listing it on Zillow.

    Learn how to do it

    Sell it yourself

    Take full control of how buyers see your home on Zillow by listing For Sale by Owner (FSBO).

    List your home

    What's special

    Welcome yourself and loved ones home to this beautiful large home situated on a private corner lot with views! Discover Caughlin Ranch and the outdoor recreation the neighborhood provides. When you walk in you will instantly notice the abundance of natural light and inviting open floor plan. The family room is just off of the kitchen. You can sit and enjoy the mountain views from the gas fireplace. The large kitchen has plenty of cabinet space and includes a breakfast bar and nook. Recessed lighting throughout and the refaced cabinetry is an ideal compliment to the natural light that fills the space. This kitchen really is ideal for indoor or outdoor entertaining. It provides access to an outdoor deck to enjoy the coming summer evenings. The home has large bedrooms throughout which include a grand master suite with access to outdoor living space. The master suite includes a sitting room, perhaps, ideal for reading or exercising. The master bathroom is suited with a garden tub, dual vanity, and large shower stall. Downstairs has a walkout basement with bonus rooms and plenty of storage. Some extra bonuses include, central vac, insulated garage doors, and three awnings over the deck for year around outdoor living. This home is just perfect for indoor or outdoor entertaining! All appliances and furniture in the home are negotiable. Come and see for yourself today!

    Zillow last checked:

    Listing updated:

    Listed by:

    Douglas Barker BS.145881 775-762-2027,

    Solid Source Realty

    Bought with:

    Jeffrey Loftin, BS.146214

    Dickson Realty - Downtown

    Source: NNRMLS,MLS#: 260010881MLS Logo

    Facts & features

    Interior

    Bedrooms & bathrooms
    • Bedrooms: 5
    • Bathrooms: 4
    • Full bathrooms: 4
    Heating
    • Natural Gas
    Cooling
    • Central Air
    Appliances
    • Included: Dishwasher, Disposal, Double Oven, Electric Cooktop, Microwave
    • Laundry: Cabinets, Laundry Room
    Features
    • Breakfast Bar, Central Vacuum, Entrance Foyer, High Ceilings, Kitchen Island, Walk-In Closet(s)
    • Flooring: Carpet, Ceramic Tile, Laminate, Wood
    • Windows: Blinds, Double Pane Windows
    • Basement: Basement - Walk-Out/Daylight
    • Number of fireplaces: 1
    • Fireplace features: Gas
    • Common walls with other units/homes: No Common Walls
    Interior area
    • Total structure area: 4,817
    • Total interior livable area: 4,817 sqft

    Property

    Parking
    • Total spaces: 6
    • Parking features: Attached, Garage, Garage Door Opener
    • Attached garage spaces: 3
    Features
    • Levels: Three Or More
    • Stories: 2
    • Patio & porch: Awning(s), Covered, Patio, Deck
    • Exterior features: Awning(s), Balcony, Rain Gutters, None
    • Spa features: None
    • Fencing: Back Yard,Full
    • Has view: Yes
    • View description: Mountain(s)
    Lot
    • Size: 10,454 Square Feet
    • Features: Landscaped, Level, Sprinklers In Front, Sprinklers In Rear
    Details
    • Additional structures: None
    • Parcel number: 21809206
    • Zoning: PUD

    Construction

    Type & style
    • Home type: SingleFamily
    • Property subtype: Single Family Residence
    Materials
    • Concrete, Glass, Stucco
    • Foundation: Crawl Space, Slab
    • Roof: Pitched,Tile
    Condition
    • New construction: No
    • Year built: 1998

    Utilities & green energy

    • Sewer: Public Sewer
    • Water: Public
    • Utilities for property: Electricity Connected, Natural Gas Connected, Sewer Connected, Water Connected, Water Meter Installed

    Community & HOA

    Community
    • Security: Smoke Detector(s)
    • Subdivision: Traditions At Caughlin Ranch 3
    HOA
    • Has HOA: Yes
    • Amenities included: None
    • HOA fee: $281 quarterly
    • HOA name: Caughlin Ranch HOA
    Location
    • Region: Reno

    Financial & listing details

    • Price per square foot: $274/sqft
    • Tax assessed value: $742,851
    • Annual tax amount: $7,470
    • Date on market: 8/21/2026
    • Cumulative days on market: 32 days
    • Listing terms: Cash,Conventional,FHA,Relocation Property,VA Loan

    Price history

    DateEventPrice
    9/22/2026Sold$1,321,200-2.1%$274/sqft
    Source: NNRMLS #260010881 Report a problem
    8/26/2026Contingent$1,350,000$280/sqft
    Source: NNRMLS #260010881 Report a problem
    8/21/2026Listed for sale$1,350,000+108%$280/sqft
    Source: NNRMLS #260010881 Report a problem
    4/21/2017Sold$649,000$135/sqft
    Source: NNRMLS #170002881 Report a problem
    3/16/2017Pending sale$649,000$135/sqft
    Source: Keller Williams Group One Inc. #170002881 Report a problem
    3/14/2017Listed for sale$649,000+21.3%$135/sqft
    Source: Keller Williams Group One Inc. #170002881 Report a problem
    6/14/2016Sold$535,000-7%$111/sqft
    Source: NNRMLS #160000675 Report a problem
    5/25/2016Pending sale$575,000$119/sqft
    Source: RE/MAX Realty Affiliates-Reno #160000675 Report a problem
    5/3/2016Price change$575,000-4%$119/sqft
    Source: RE/MAX Realty Affiliates-Reno #160000675 Report a problem
    4/26/2016Price change$599,000-4.2%$124/sqft
    Source: RE/MAX Realty Affiliates-Reno #160000675 Report a problem
    4/6/2016Price change$625,000-10.6%$130/sqft
    Source: RE/MAX Realty Affiliates-Reno #160000675 Report a problem
    3/3/2016Price change$699,000-6.8%$145/sqft
    Source: RE/MAX Realty Affiliates-Reno #160000675 Report a problem
    1/21/2016Listed for sale$750,000+94.8%$156/sqft
    Source: RE/MAX Realty Affiliates-Reno #160000675 Report a problem
    12/15/2015Sold$385,000-5.8%$80/sqft
    Source: Public Record Report a problem
    9/30/1998Sold$408,500$85/sqft
    Source: Public Record Report a problem

    Public tax history

    YearProperty taxesTax assessment
    2026$7,471 +3%$259,998 +0.6%
    2025$7,256 +3%$258,434 +1.8%
    2024$7,046 +3%$253,854 +1.8%
    2023$6,838 +3%$249,249 +22%
    2022$6,641 +3%$204,230 +6.5%
    2021$6,445 +3%$191,694 +1.6%
    2020$6,257 -2.9%$188,640
    2019$6,445 +3%$188,640 +4.7%
    2018$6,257 +8.9%$180,240 +1.7%
    2017$5,747 $177,141 -0.3%
    2016$5,747 $177,728 -1.1%
    2015$5,747 +33.4%$179,716 +3.9%
    2014$4,309 -22.4%$173,007 +17.6%
    2013$5,555 $147,168
    2012-- $147,168 -1.5%
    2011-- $149,359 -12.2%
    2010-- $170,037 -7.3%
    2009-- $183,443 -3.5%
    2008-- $190,002 -6.6%
    2007-- $203,424 +16.2%
    2006-- $175,014 +9.4%
    2005-- $160,016 +1.7%
    2004-- $157,303 +16.7%
    2003-- $134,783 +1.8%
    2002-- $132,450
    2001-- $132,450
    Find assessor info on the county website

    Neighborhood: Caughlin Ranch

    Nearby schools

    GreatSchools rating
    Schools provided by the listing agent
    • Elementary: Caughlin Ranch
    • Middle: Swope
    • High: Reno

    Source: NNRMLS. This data may not be complete. We recommend contacting the local school district to confirm school assignments for this home.

    Get a cash offer in 3 minutes
    Find out how much your home could sell for in as little as 3 minutes with a no-obligation cash offer.
    Estimated market value
    $1,346,100
    Get a cash offer in 3 minutes
    Find out how much your home could sell for in as little as 3 minutes with a no-obligation cash offer.
    Estimated market value
    $1,346,100