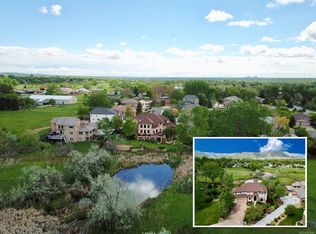
Come check out these beautiful views off the back deck of this wonderful Golden home! Located in unincorporated Jefferson County on a cul de sac with almost an 1/2 acre!! Many beautiful properties with large lots and great open space! This great home has so much to offer!! 6 nice size bedrooms, plus another non-conforming bedroom or craft room above garage, 4 updated bathrooms. The lovely den walks out onto the deck and offers a cozy fireplace with great mountain views. The stunning kitchen has a lovely center island, great eating space and attaches to a comfy family room with gas fireplace and stunning views. It also walks out to the back deck. Enjoy the upgraded double-oven, new microwave, new dishwasher, granite countertops, and ample, updated cabinets!! Two furnaces & two air-conditioners to warm or cool the home! Entertain and relax on the large covered deck, enjoy the beautiful view of the mountains or just roam around the newly sodded and large backyard. It is also a gardener's dream with all the numerous raised garden beds!! Again, this home is located in an amazing area that is so highly sought out! Close proximity and easy access to all highways, Downtown Golden, Downtown Denver, biking and hiking trails and great restaurants and breweries. Set your showing soon! I would love to stroll through this beauty with you and highlight all the wonderful things this home offers!
Showings to start on July 4th, 2024.
Sold for $1,081,000
$1,081,000
4883 Flora Court, Golden, CO 80403
6beds
4,458sqft
Single Family Residence
Built in 1987
0.49 Acres Lot
$1,173,200 Zestimate®
$242/sqft
$6,007 Estimated rent
Home value
$1,173,200
$1.10M - $1.26M
$6,007/mo
Zestimate® history
Owner options
List your home for rent
$6,007/mo
Rent Zestimate®
Find your next renter with Zillow Rental Manager. Plus, with online applications, you can quickly screen prospective tenants – for free.
$6,007/mo
Rent Zestimate®
Refinance and save
$6,692/mo
Est. payment
Refinancing to a lower rate could help reduce your monthly payments and save thousands over the life of the loan.
$6,692/mo
Est. payment
Explore your selling options
Work with a Zillow partner agent
Leverage their expertise and Zillow's premium Showcase listings to get your home seen by more buyers.
Get startedList with your own agent
Get your home in front of millions of buyers by listing it on Zillow.
Learn how to do itSell it yourself
Take full control of how buyers see your home on Zillow by listing For Sale by Owner (FSBO).
List your homeWhat's special
Zillow last checked:
Listing updated:
Listed by:
Molly Zeman 720-220-2692,
Keller Williams Realty Downtown LLC
Bought with:
Mary Anschutz, 100046565
Milehimodern
Source: REcolorado as distributed by MLS GRID,MLS#: 8422558
Facts & features
Interior
Bedrooms & bathrooms
- Bedrooms: 6
- Bathrooms: 4
- Full bathrooms: 3
- 3/4 bathrooms: 1
- Main level bathrooms: 2
- Main level bedrooms: 3
Primary bedroom
- Description: Very Large Primary Bedroom, 3 Closets And 5 Piece Bath. Walks-Out To Deck For Great Views!
- Level: Main
Bedroom
- Description: Nice And Bright Bedroom, Ample Closet Space.
- Level: Main
Bedroom
- Description: Nice And Bright Bedroom, Ample Closet Space.
- Level: Main
Bedroom
- Description: Nice And Bright Bedroom, Ample Closet Space.
- Level: Basement
Bedroom
- Description: Nice And Bright Bedroom W/Attaching Updated Full Bathroom.
- Level: Basement
Bedroom
- Description: Large And Bright Bedroom, Ample Closet Space.
- Level: Basement
Primary bathroom
- Description: Nicely Updated 5 Piece Bathroom.
- Level: Main
Bathroom
- Description: Lovely Updated Full Bathroom
- Level: Main
Bathroom
- Description: Lovely Updated Full Bathroom Attaching To Great Size Bedroom.
- Level: Basement
Bathroom
- Description: Nicely Updated 3/4 Bathroom.
- Level: Basement
Bonus room
- Description: Non-Conforming Bedroom Or Use It As A Great Craft Area With Extra Bonus Rooms.
- Level: Upper
Bonus room
- Description: 2 Bonus Rooms Attached To Very Large Utility Room.
- Level: Basement
Dining room
- Description: Dining Area Attached To Formal Living Room Area
- Level: Main
Family room
- Description: Spectacular Views, Comfy Fireplace, Bay Window And Walk-Out To Deck.
- Level: Main
Family room
- Description: Huge Family Room/Recreational/Work-Out Area With Walk-Out And Cozy Fireplace!
- Level: Basement
Game room
- Description: Part Of The Family Room That Allows For Extra Recreations Or Work Out Area.
- Level: Basement
Kitchen
- Description: Nicely Updated With Lovely Amenities.
- Level: Main
Living room
- Description: Just Off Foyer, Nice, Bright And Very Large!
- Level: Main
Office
- Description: Large Den With Cozy Fireplace, Great Views And Walk-Out Deck
- Level: Main
Utility room
- Description: Very Large Utility Room With 2 Bonus Rooms For Storage/Canning.
- Level: Basement
Heating
- Forced Air
Cooling
- Air Conditioning-Room
Appliances
- Included: Convection Oven, Cooktop, Dishwasher, Disposal, Double Oven, Dryer, Microwave, Refrigerator, Self Cleaning Oven, Washer
- Laundry: In Unit
Features
- Built-in Features, Ceiling Fan(s), Eat-in Kitchen, Entrance Foyer, Five Piece Bath, Granite Counters, High Ceilings, Jack & Jill Bathroom, Kitchen Island, Smoke Free
- Flooring: Carpet, Linoleum, Tile, Wood
- Windows: Bay Window(s), Double Pane Windows
- Basement: Bath/Stubbed,Daylight,Exterior Entry,Finished,Full,Walk-Out Access
- Number of fireplaces: 3
- Fireplace features: Basement, Family Room, Gas, Other
Interior area
- Total structure area: 4,458
- Total interior livable area: 4,458 sqft
- Finished area above ground: 2,584
- Finished area below ground: 1,874
Property
Parking
- Total spaces: 3
- Parking features: Concrete, Exterior Access Door, Lighted
- Attached garage spaces: 3
Features
- Levels: Two
- Stories: 2
- Entry location: Exterior Access
- Patio & porch: Covered, Deck, Front Porch, Patio, Wrap Around
- Exterior features: Garden, Private Yard
- Fencing: Full
- Has view: Yes
- View description: Mountain(s)
Lot
- Size: 0.49 Acres
- Features: Cul-De-Sac, Sprinklers In Front, Sprinklers In Rear
Details
- Parcel number: 163570
- Zoning: R-1
- Special conditions: Standard
Construction
Type & style
- Home type: SingleFamily
- Architectural style: Traditional
- Property subtype: Single Family Residence
Materials
- Brick, Stucco
- Foundation: Slab
- Roof: Composition
Condition
- Updated/Remodeled
- Year built: 1987
Utilities & green energy
- Electric: 220 Volts
- Sewer: Public Sewer
- Water: Public
- Utilities for property: Cable Available, Electricity Connected, Natural Gas Connected, Phone Available
Community & HOA
Community
- Security: Carbon Monoxide Detector(s), Smoke Detector(s)
- Subdivision: Louis Vigil Sub
HOA
- Has HOA: No
Location
- Region: Golden
Financial & listing details
- Price per square foot: $242/sqft
- Tax assessed value: $1,176,136
- Annual tax amount: $7,212
- Date on market: 7/4/2024
- Listing terms: Cash,Conventional,FHA
- Exclusions: Staging Items.
- Ownership: Individual
- Electric utility on property: Yes
- Road surface type: Paved
Price history
| Date | Event | Price |
|---|---|---|
| 8/6/2024 | Sold | $1,081,000+3%$242/sqft |
Source:  REcolorado as distributed by MLS GRID #8422558 Report a problem REcolorado as distributed by MLS GRID #8422558 Report a problem | ||
| 7/11/2024 | Pending sale | $1,050,000$236/sqft |
Source: REcolorado as distributed by MLS GRID #8422558 Report a problem | ||
| 7/3/2024 | Listed for sale | $1,050,000+33.1%$236/sqft |
Source: REcolorado as distributed by MLS GRID #8422558 Report a problem | ||
| 5/22/2019 | Sold | $789,000-4.4%$177/sqft |
Source: Public Record Report a problem | ||
| 4/13/2019 | Pending sale | $825,000$185/sqft |
Source: CATALINA REALTY LLC #7071821 Report a problem | ||
| 3/8/2019 | Listed for sale | $825,000$185/sqft |
Source: CATALINA REALTY LLC #7071821 Report a problem | ||
Public tax history
| Year | Property taxes | Tax assessment |
|---|---|---|
| 2025 | $7,515 +4.2% | $73,508 -5% |
| 2024 | $7,212 +38.2% | $77,375 |
| 2023 | $5,217 -1.8% | $77,375 +40.2% |
| 2022 | $5,309 +35.5% | $55,176 -2.8% |
| 2021 | $3,918 | $56,764 +38.6% |
| 2020 | $3,918 +3.7% | $40,964 |
| 2019 | $3,778 +2.8% | $40,964 +6.1% |
| 2018 | $3,675 | $38,592 |
| 2017 | $3,675 +1.2% | $38,592 -3% |
| 2016 | $3,632 +100% | $39,806 |
| 2015 | $1,816 -43.9% | $39,806 +16.9% |
| 2014 | $3,237 +1.5% | $34,052 |
| 2013 | $3,190 +2% | $34,052 -3.6% |
| 2012 | $3,128 +1% | $35,337 |
| 2011 | $3,098 +0.1% | $35,337 +0% |
| 2010 | $3,095 -7.7% | $35,320 |
| 2009 | $3,354 +0.2% | $35,320 -7.5% |
| 2008 | $3,346 +11.6% | $38,180 |
| 2007 | $2,998 +8.6% | $38,180 +12.6% |
| 2006 | $2,761 +0.8% | $33,900 +6.9% |
| 2005 | $2,739 +9.6% | $31,720 |
| 2004 | $2,498 -12.9% | $31,720 |
| 2003 | $2,868 +2% | $31,720 -11.6% |
| 2002 | $2,811 +30.1% | $35,870 +46.3% |
| 2001 | $2,161 -1.8% | $24,520 |
| 2000 | $2,201 | $24,520 |
Find assessor info on the county website
Neighborhood: 80403
Nearby homes
- $732,1003 bd2 ba1.6k sqft4882 Flora Ct, Golden, CO 80403Off Market

- $1,014,3003 bd3 ba3.4k sqft4853 Flora Ct, Golden, CO 80403Off Market
- $1,402,0006 bd5 ba5.4k sqft14382 W 48th Pl, Golden, CO 80403Off Market
- $1,168,6004 bd4 ba4.3k sqft14362 W 48th Pl, Golden, CO 80403Off Market

- $1,008,3003 bd2 ba2.8k sqft4852 Flora Ct, Golden, CO 80403Off Market
- $140,058-- bd-- ba-- sqft4845 Gardenia St, Golden, CO 80403Off Market
- $134,854-- bd-- ba-- sqft4855 Gardenia St, Golden, CO 80403Off Market
- $792,1003 bd2 ba1.7k sqft4823 Flora Ct, Golden, CO 80403Off Market
Nearby schools
GreatSchools rating
- 10/10Fairmount Elementary SchoolGrades: K-5Distance: 1 mi
- 5/10Drake Junior High SchoolGrades: 6-8Distance: 1.1 mi
- 8/10Arvada West High SchoolGrades: 9-12Distance: 2.6 mi
Schools provided by the listing agent
- Elementary: Fairmount
- Middle: Drake
- High: Arvada West
- District: Jefferson County R-1
Source: REcolorado as distributed by MLS GRID. This data may not be complete. We recommend contacting the local school district to confirm school assignments for this home.
Get a cash offer in 3 minutes
Find out how much your home could sell for in as little as 3 minutes with a no-obligation cash offer.
Estimated market value
$1,173,200
Get a cash offer in 3 minutes
Find out how much your home could sell for in as little as 3 minutes with a no-obligation cash offer.
Estimated market value
$1,173,200
- Colorado
- Jefferson County
- Golden
- 80403
- 4883 Flora Court
