PLEASE NO CHILDREN UNDER 18 AT SHOWINGS. This home is immaculate and located on one of the best lots in University West due to it, not only being large, but also bordering a green belt. So many special features: walk to Wood River, West Valley school district, and borough bus runs through the neighborhood. Large heated greenhouse with burried electric, enclosed deck to enjoy from early spring through fall. There is a Lopi pellet stove in the family room as well as a quadra fire woodstove upstairs living room installed in 2015. Closets have California style shelving. There is even an HRV. Sellers have done so much - this home is a must see. New vinyl windows in 2015, There is a built in library, new roof with architetural shingles in 2018. All appliances are 7 years old. Washer/driyer convey. There is vinyl plank flooring in the kitchen and laminate in remainder of upstairs. Seller states that attic has at least 24" of insulation.
Sold
Price Unknown
4883 Glasgow Dr, Fairbanks, AK 99709
3beds
1,684sqft
Single Family Residence
Built in 1984
0.27 Acres Lot
$379,100 Zestimate®
$--/sqft
$2,554 Estimated rent
Home value
$379,100
$356,000 - $402,000
$2,554/mo
Zestimate® history
Owner options
List your home for rent
$2,554/mo
Rent Zestimate®
Find your next renter with Zillow Rental Manager. Plus, with online applications, you can quickly screen prospective tenants – for free.
$2,554/mo
Rent Zestimate®
Refinance and save
Refinancing to a lower rate could help reduce your monthly payments and save thousands over the life of the loan.
Explore your selling options
Work with a Zillow partner agent
Leverage their expertise and Zillow's premium Showcase listings to get your home seen by more buyers.
Get startedList with your own agent
Get your home in front of millions of buyers by listing it on Zillow.
Learn how to do itSell it yourself
Take full control of how buyers see your home on Zillow by listing For Sale by Owner (FSBO).
List your homeWhat's special
Zillow last checked:
Listing updated:
Listed by:
Dennis Hedgecock 907-687-3856,
HEDGECOCK GROUP REAL ESTATE, LLC
Bought with:
Christine Timm
Source: GFMLS,MLS#: 155149
Facts & features
Interior
Bedrooms & bathrooms
- Bedrooms: 3
- Bathrooms: 2
- Full bathrooms: 2
- Main level bathrooms: 1
- Main level bedrooms: 1
Rooms
- Room types: Family Room, Arctic Entry
Heating
- Wood Stove, Pellet Stove, Hot Water
Appliances
- Included: Range/Oven, Dishwasher, Refrigerator, Washer, Dryer
- Laundry: Lower Level
Features
- HRV, Ceiling Fan(s)
- Flooring: Laminate
- Windows: Vinyl, Double Pane Windows
- Basement: None
Interior area
- Total structure area: 1,684
- Total interior livable area: 1,684 sqft
Property
Parking
- Total spaces: 2
- Parking features: RV Access/Parking, Heated Garage, Garage Door Opener
- Attached garage spaces: 2
Features
- Levels: Two
- Stories: 2
- Patio & porch: Deck/Patio, Covered
- Exterior features: Lawn, Internet Available, Telephone Service
- Fencing: Fenced
Lot
- Size: 0.27 Acres
Details
- Additional structures: Greenhouse
- Parcel number: 0271683
- Zoning: NA
- Zoning description: Two-Family Residential District
Construction
Type & style
- Home type: SingleFamily
- Property subtype: Single Family Residence
- Attached to another structure: Yes
Materials
- T1-11, Lap Siding, 2x6
- Foundation: All Weather Wood
- Roof: Shingle
Condition
- 31 + yrs
- New construction: No
- Year built: 1984
Utilities & green energy
- Gas: Oil
- Sewer: Public Sewer, Hooked-Up
- Water: Public
- Utilities for property: Water Connected
Community & HOA
Community
- Security: Security System, Smoke Detector(s)
- Subdivision: University West
Location
- Region: Fairbanks
Financial & listing details
- Tax assessed value: $343,112
- Annual tax amount: $5,922
- Date on market: 5/16/2024
- Listing terms: Cash/Refinance
- Road surface type: Paved
Price history
| Date | Event | Price |
|---|---|---|
| 7/18/2024 | Sold | -- |
Source:  GFMLS #155149 Report a problem GFMLS #155149 Report a problem | ||
| 6/4/2024 | Pending sale | $380,000$226/sqft |
Source: GFMLS #155149 Report a problem | ||
| 5/24/2024 | Price change | $380,000-2.6%$226/sqft |
Source: GFMLS #155149 Report a problem | ||
| 5/16/2024 | Listed for sale | $390,000$232/sqft |
Source: GFMLS #155149 Report a problem | ||
Public tax history
| Year | Property taxes | Tax assessment |
|---|---|---|
| 2025 | $5,922 +19.8% | $343,112 +5.4% |
| 2024 | $4,942 -0.9% | $325,635 0% |
| 2023 | $4,987 +0.6% | $325,656 +9% |
| 2022 | $4,959 +7.7% | $298,638 +14% |
| 2021 | $4,606 +10.1% | $261,978 +9.3% |
| 2020 | $4,184 -8.9% | $239,749 +1.9% |
| 2018 | $4,593 +14.7% | $235,299 +1.7% |
| 2017 | $4,006 | $231,407 +3.4% |
| 2016 | $4,006 +7% | $223,767 +1.5% |
| 2015 | $3,744 | $220,480 +1.4% |
| 2014 | $3,744 | $217,392 0% |
| 2013 | -- | $217,492 +0.9% |
| 2012 | -- | $215,624 |
| 2011 | -- | $215,624 |
| 2010 | -- | $215,624 -3% |
| 2009 | -- | $222,369 0% |
| 2008 | -- | $222,456 0% |
| 2007 | $3,897 +11.1% | $222,544 +19.5% |
| 2005 | $3,506 +19.5% | $186,207 +25.2% |
| 2003 | $2,934 0% | $148,726 |
| 2002 | $2,936 +3.4% | $148,726 +4.1% |
| 2001 | $2,838 | $142,860 |
Find assessor info on the county website
Neighborhood: 99709
Nearby homes
- $452,9003 bd2 ba2.1k sqft4861 Glasgow Dr, Fairbanks, AK 99709Off Market

- $406,6004 bd2 ba1.8k sqft4882 Glasgow Dr, Fairbanks, AK 99709Off Market
- $--2 bd1 ba1k sqft4882 Glasgow Dr #2, Fairbanks, AK 99709Off Market

- $222,5002 bd1 ba1k sqft4882 Glasgow Dr #1, Fairbanks, AK 99709Off Market
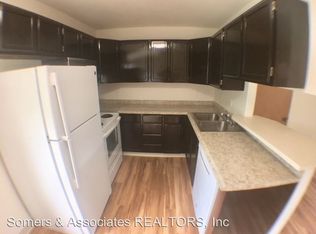
- $394,8003 bd2 ba1.7k sqft180 Humboldt Way, Fairbanks, AK 99709Off Market
- $388,900-- bd1 ba1.2k sqft4847 Glasgow Dr, Fairbanks, AK 99709Off Market
- $392,9003 bd3 ba1.6k sqft110 Chapman Ct, Fairbanks, AK 99709Off Market
- $349,4003 bd2 ba1.3k sqft150 Cornell Way, Fairbanks, AK 99709Off Market
Nearby schools
GreatSchools rating
- 8/10Woodriver Elementary SchoolGrades: PK-5Distance: 0.3 mi
- 4/10Ryan Middle SchoolGrades: 6-8Distance: 3.9 mi
- 6/10West Valley High SchoolGrades: 9-12Distance: 1.3 mi
Schools provided by the listing agent
- Elementary: Wood River
- Middle: Randy Smith
- High: West Valley
Source: GFMLS. This data may not be complete. We recommend contacting the local school district to confirm school assignments for this home.
- Alaska
- Fairbanks North Star Borough
- Fairbanks
- 99709
- 4883 Glasgow Dr
Nearby cities
Nearby neighborhoods
Nearby zip codes
Other Fairbanks Topics
