Skip main navigation
Off market
  • $513,300

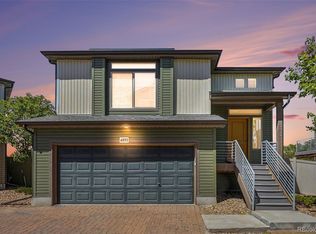
    4883 Halifax Ct, Denver, CO 80249

    3beds
    4baths
    2,294sqft
    SingleFamily
    Built in 2016
    3,049 Square Feet Lot
    $513,300 Zestimate®
    $224/sqft
    $3,081 Estimated rent

    Home value

    $513,300

    $488,000 - $539,000

    $3,081/mo

    Zestimate® history
    Loading
    Loading...

    Owner options

    List your home for rent

    $3,081/mo

    Rent Zestimate®

    Find your next renter with Zillow Rental Manager. Plus, with online applications, you can quickly screen prospective tenants – for free.

    Learn more

    $3,081/mo

    Rent Zestimate®

    Refinance and save

    $3,002/mo

    Est. payment

    Refinancing to a lower rate could help reduce your monthly payments and save thousands over the life of the loan.

    See today's rates

    $3,002/mo

    Est. payment

    Explore your selling options

    Work with a Zillow partner agent

    Leverage their expertise and Zillow's premium Showcase listings to get your home seen by more buyers.

    Get started

    List with your own agent

    Get your home in front of millions of buyers by listing it on Zillow.

    Learn how to do it

    Sell it yourself

    Take full control of how buyers see your home on Zillow by listing For Sale by Owner (FSBO).

    List your home

    What's special

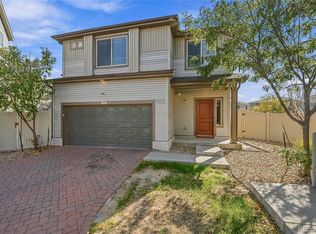
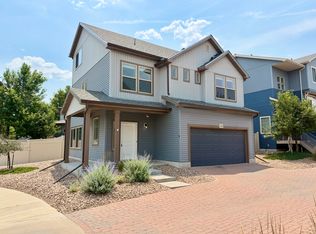
    This spacious and bright home combines a fantastic open floor plan with flexibility and privacy! New upgraded carpeting and luxury plank flooring on the main floor and lower level. The upgraded kitchen features a gorgeous granite island with ample seating. Even a balcony off the kitchen for an herb garden! Elegant staggered cabinets feature crown molding and built-in roll-outs. Architectural windows flood the home with light. The open flow into the dining room will delight you, and the electric fireplace with custom mantle and tray-ceiling in the family room provides an appealing space to relax! The lower level has new flooring throughout the large media/rec room and into the sunny flex space with a sliding door to the patio. Step out the sliding door onto the beautiful paver patio in your privacy-fenced backyard and appreciate the no-maintenance fencing and siding. Heading upstairs, multiple landings provide space for bookcases or a cozy reading nook/study space. The second and third bedrooms are good-sized with carpet and double-closets. The hall bath features a granite counter, tile floor, and tile tub surround. Convenient upper-level laundry room has space for storage, and the washer/dryer will stay! The large main bedroom features architectural windows, an attached bath, and a walk-in closet. Enjoy the contemporary master bath with an oversized shower, granite counters, and dual sinks. You will also enjoy the attached 2-car garage, leased Tesla solar panels at only $56/month, and no monthly HOA fee. This easy-to-maintain home is just one block from the Green Valley Ranch Golf Club, one block from a bus stop, and two miles from light rail! Close to dining, shopping, and recreation opportunities. Easy commute to downtown, DTC, DIA, or Buckley! Welcome Home!

    This property is off market, which means it's not currently listed for sale or rent on Zillow. This may be different from what's available on other websites or public sources.
    Facts & features

    Interior

    Bedrooms & bathrooms
    • Bedrooms: 3
    • Bathrooms: 4
    Heating
    • Forced air, Gas
    Cooling
    • Central
    Appliances
    • Included: Dryer, Garbage disposal, Microwave, Range / Oven, Refrigerator, Washer
    Features
    • Eating Space / Kitchen, Open Floor Plan, Kitchen Island, Master Suite, Pet Free, Smoke Free, Pantry
    • Flooring: Carpet, Hardwood
    • Has fireplace: Yes
    Interior area
    • Total interior livable area: 2,294 sqft

    Property

    Parking
    • Total spaces: 2
    Features
    • Has view: Yes
    • View description: Mountain
    Lot
    • Size: 3,049 sqft
    Details
    • Parcel number: 0015424005000

    Construction

    Type & style
    • Home type: SingleFamily
    Materials
    • Roof: Composition
    Condition
    • Year built: 2016

    Utilities & green energy

    • Sewer: Public
    • Water: Public

    Community & neighborhood

    Location
    • Region: Denver

    HOA & financial

    HOA
    • Has HOA: Yes
    • HOA fee: $53 monthly
    • Services included: Snow Removal, Trash Removal, Recycling, Common Area Grounds Maintenance

    Other

    Other facts
    • Property Type: Residential
    • Exterior Features: Fence, Yard
    • School District: Denver 1
    • Structural Style: Multi-Level
    • Construction Methods: Frame
    • Interior Features: Eating Space / Kitchen, Open Floor Plan, Kitchen Island, Master Suite, Pet Free, Smoke Free, Pantry
    • Sewer: Public
    • Water Source: Public
    • Association Fee Includes: Snow Removal, Trash Removal, Recycling, Common Area Grounds Maintenance
    • Site Features: Near Public Transit, Cul-de-Sac, Golf Community
    • Construction Materials: Vinyl Siding
    • Laundry Availability: Washer/Dryer Included
    • Association Fee Frequency: Included in Property Tax
    • Partial Ownership Type: Not Applicable
    • MLS: REcolorado

    Price history

    DateEventPrice
    4/19/2021Sold$455,000+1.1%$198/sqft
    Source: Public Record Report a problem
    3/10/2021Pending sale$450,000$196/sqft
    Source: HomeSmart #6081183 Report a problem
    3/5/2021Listed for sale$450,000+20.8%$196/sqft
    Source: HomeSmart #6081183 Report a problem
    2/28/2018Sold$372,500-0.7%$162/sqft
    Source: Public Record Report a problem
    1/30/2018Pending sale$375,000$163/sqft
    Source: Realty One Group Premier #5336104 Report a problem
    1/30/2018Listed for sale$375,000+18.8%$163/sqft
    Source: Realty One Group Premier #5336104 Report a problem
    7/25/2016Sold$315,677$138/sqft
    Source: Public Record Report a problem

    Public tax history

    YearProperty taxesTax assessment
    2024$6,051 +9.8%$34,350 -8.1%
    2023$5,511 +5.6%$37,390 +29.2%
    2022$5,217 -0.2%$28,950 -2.8%
    2021$5,228 +1.1%$29,780 +7.2%
    2020$5,170 +18.9%$27,778 -0.7%
    2019$4,349 $27,972 +22.6%
    2018$4,349 -14.6%$22,810
    2017$5,093 +1327.8%$22,810 +1257.7%
    2016$357 $1,680

    Find assessor info on the county website

    Neighborhood: Gateway - Green Valley Ranch

    Nearby schools

    GreatSchools rating
    Schools provided by the listing agent
    • Elementary: Green Valley
    • Middle: DSST: Green Valley Ranch
    • High: DSST: Green Valley Ranch
    • District: Denver 1

    Source: The MLS. This data may not be complete. We recommend contacting the local school district to confirm school assignments for this home.

    Get a cash offer in 3 minutes
    Find out how much your home could sell for in as little as 3 minutes with a no-obligation cash offer.
    Estimated market value
    $513,300
    Get a cash offer in 3 minutes
    Find out how much your home could sell for in as little as 3 minutes with a no-obligation cash offer.
    Estimated market value
    $513,300