Nestled on a quiet cul-de-sac, this beautifully upgraded home welcomes you with soaring vaulted ceilings, abundant natural light, and a charming covered front porch complete with a classic porch swing—the perfect place to enjoy your morning coffee or unwind in the evenings. The modern kitchen boasts quartz countertops, stainless steel appliances, white cabinetry, subway tile backsplash, recessed lighting, and a decorative tray ceiling. A convenient first-floor bedroom and full bathroom provide flexibility for guests or multigenerational living. Upstairs, the spacious primary suite boasts an oversized walk-in closet. The family room features elegant French doors seamlessly extending the living space to a spacious covered backyard patio. Additional highlights include luxury vinyl plank flooring throughout the downstairs, solar panels for added energy efficiency, water softener system, stylish bay windows, and a storage shed offering extra space for tools, seasonal décor, or outdoor equipment.
Pending
$845,000
4883 Jarrett Ct, San Diego, CA 92113
4beds
1,825sqft
Single Family Residence
Built in 1997
7,840 Square Feet Lot
$845,100 Zestimate®
$463/sqft
$-- HOA
What's special
Charming covered front porchQuiet cul-de-sacAbundant natural lightSpacious primary suiteOversized walk-in closetStylish bay windowsSubway tile backsplash
- 125 days
- 41
- 3
Zillow last checked:
Listing updated:
Listed by:
Michelle Tramel DRE #02078187 619-761-0888,
Mission Realty Group,
Melissa A Whittenburge DRE #01916708 619-504-4089,
Mission Realty Group
Source: SDMLS,MLS#: 260014752 Originating MLS: SDMLS
Originating MLS: SDMLSFacts & features
Interior
Bedrooms & bathrooms
- Bedrooms: 4
- Bathrooms: 3
- Full bathrooms: 3
Heating
- Forced Air Unit
Cooling
- Central Forced Air
Appliances
- Included: Dishwasher, Disposal, Dryer, Microwave, Range/Oven, Refrigerator, Solar Panels, Water Softener, Gas Stove
- Laundry: Gas
Interior area
- Total structure area: 1,825
- Total interior livable area: 1,825 sqft
Video & virtual tour
Property
Parking
- Total spaces: 4
- Parking features: Attached
- Garage spaces: 2
Features
- Levels: 2 Story
- Pool features: N/K
- Fencing: Partial
Lot
- Size: 7,840 Square Feet
Details
- Parcel number: 5524601200
- Zoning: R-1:SINGLE
- Zoning description: R-1:SINGLE
Construction
Type & style
- Home type: SingleFamily
- Property subtype: Single Family Residence
Materials
- Stucco, Wood
- Roof: Composition
Condition
- Year built: 1997
Utilities & green energy
- Sewer: None
- Water: Meter on Property
Community & HOA
Community
- Subdivision: SAN DIEGO
Location
- Region: San Diego
Financial & listing details
- Price per square foot: $463/sqft
- Tax assessed value: $768,523
- Date on market: 6/18/2026
- Listing terms: Cash,Conventional,FHA,VA
Estimated market value
$845,100
$803,000 - $887,000
$4,027/mo
Price history
| Date | Event | Price |
|---|---|---|
| 8/31/2026 | Pending sale | $845,000$463/sqft |
Source:  SDMLS #260014752 Report a problem SDMLS #260014752 Report a problem | ||
| 8/14/2026 | Listed for sale | $845,000$463/sqft |
Source: SDMLS #260014752 Report a problem | ||
| 8/11/2026 | Pending sale | $845,000$463/sqft |
Source: SDMLS #260014752 Report a problem | ||
| 7/1/2026 | Price change | $845,000-2.8%$463/sqft |
Source: SDMLS #260014752 Report a problem | ||
| 6/18/2026 | Listed for sale | $869,000+22.4%$476/sqft |
Source: SDMLS #260014752 Report a problem | ||
| 11/3/2021 | Sold | $710,000-2.1%$389/sqft |
Source: Public Record Report a problem | ||
| 10/1/2021 | Pending sale | $725,000+52.3%$397/sqft |
Source:  CRMLS #PTP2106481 Report a problem CRMLS #PTP2106481 Report a problem | ||
| 1/5/2018 | Sold | $476,000+1.5%$261/sqft |
Source: Public Record Report a problem | ||
| 12/13/2017 | Listed for sale | $469,000$257/sqft |
Source: Renovation Realty #170061566 Report a problem | ||
| 12/13/2017 | Pending sale | $469,000$257/sqft |
Source: Renovation Realty #170061566 Report a problem | ||
| 12/7/2017 | Listed for sale | $469,000+181.7%$257/sqft |
Source: Renovation Realty #170061566 Report a problem | ||
| 6/4/1997 | Sold | $166,500$91/sqft |
Source: Public Record Report a problem | ||
Public tax history
| Year | Property taxes | Tax assessment |
|---|---|---|
| 2026 | -- | $768,523 +2% |
| 2025 | $9,987 +9.7% | $753,455 +2% |
| 2024 | $9,107 +2.3% | $738,682 +2% |
| 2023 | $8,906 +2.7% | $724,199 +2% |
| 2022 | $8,669 +39.9% | $710,000 +41.9% |
| 2021 | $6,198 +1.2% | $500,360 +1% |
| 2020 | $6,123 +2.4% | $495,230 +2% |
| 2019 | $5,982 +117.6% | $485,520 +103.7% |
| 2018 | $2,749 +2.5% | $238,306 +2% |
| 2017 | $2,682 +1.7% | $233,635 +2% |
| 2016 | $2,637 +1.5% | $229,055 +1.5% |
| 2015 | $2,597 +1.6% | $225,616 +2% |
| 2014 | $2,556 | $221,197 +0.5% |
| 2013 | -- | $220,198 +2% |
| 2012 | -- | $215,882 +2% |
| 2011 | -- | $211,650 +0.8% |
| 2010 | -- | $210,070 -0.2% |
| 2009 | -- | $210,570 +2% |
| 2008 | -- | $206,443 +2% |
| 2007 | -- | $202,396 +2% |
| 2006 | -- | $198,428 +2% |
| 2005 | -- | $194,538 +2% |
| 2004 | -- | $190,724 +1.9% |
| 2003 | -- | $187,230 +2% |
| 2002 | -- | $183,560 +2% |
| 2001 | -- | $179,962 |
Find assessor info on the county website
Monthly payment
Est. payment
Payment breakdown
Explore the cost of this home by adjusting the details. Changes won't be saved.Climate risks
Neighborhood: Lincoln Park

Similar homes
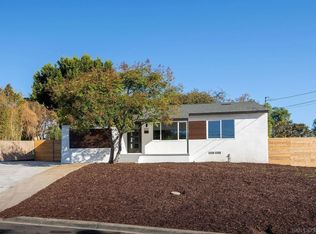
- $739,0003 bd2 ba1k sqft6344 Wunderlin Ave, San Diego, CA 92114For Sale
 MLS ID #260025167, Linda Pasas, Pasas Properties. SDMLS
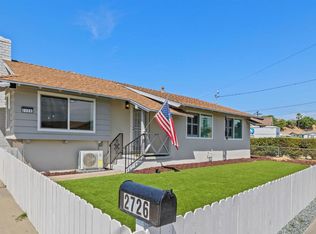
 - $965,0004 bd3 ba1.6k sqft2726 Landscape Dr, San Diego, CA 92139For Sale
 MLS ID #NDP2607805, Orlando Monell, Coldwell Banker Realty. CRMLS
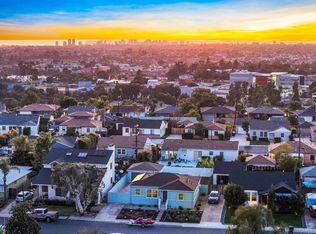
 - $895,0003 bd2 ba1.2k sqftSAN DIEGO, San Diego, CA 92115For Sale
 MLS ID #260021865, Arturo Soler, Mr Agent RE. SDMLS
 - $874,9994 bd3 ba1.5k sqftNob Hill, San Diego, CA 92123For Sale
 MLS ID #260019123, David Hussain, Real Broker. SDMLS
Local buyer's agents are ready to help
