Kukui‘ula Treehouse — Once the model residence for this renowned South Shore community, this architectural masterpiece by Olson Kundig invites you to experience modern island living at its finest. Thoughtfully placed on a gently sloping, southwest-facing homesite, the home’s elevated pavilions float gracefully between mauka (mountain) and makai (ocean), blending structure and landscape with effortless ease.
A private bridge entry leads to open, light-filled spaces designed for gathering and connection. The main living pavilion opens completely to the outdoors, drawing in the trade winds and framing panoramic views across orchards and the Pacific. With 4 bedrooms and 4.5 baths, the residence offers approximately 4,238 sq. ft. total living area, including 2,887 sq. ft. of air-conditioned interiors.
Interiors showcase a refined tropical aesthetic—light oak cabinetry, teak hardwood floors, and granite countertops paired with clean, modern lines. The chef’s kitchen features Miele appliances, a generous island that seats six, and seamless access to the covered BBQ lanai—ideal for sunset dining and entertaining. Vaulted ceilings, glass railings, and thoughtful airflow design create the true indoor-outdoor lifestyle Kaua‘i is known for.
Bedrooms on both levels provide privacy for family and guests, while the saltwater pool and spa offer a peaceful retreat surrounded by lush landscaping. Crafted with cedar board-and-batten siding, ipe decking, and a corrugated metal roof, every detail balances durability and design integrity.
Ownership at Kukui‘ula requires membership in the Private Club at Kukui‘ula, granting access to world-class amenities including the Plantation House, Spa & Fitness, Tom Weiskopf-designed golf course, farm, and adventure outpost—an unmatched lifestyle on Kaua‘i’s sunny South Shore.
For sale
Price cut: $100K (8/4)
$7,399,000
4883 Ka Opua Pl, Koloa, HI 96756
4beds
2,887sqft
:
Get pre-qualified$46,563/mo
Single Family Residence
Built in 2017
0.39 Acres Lot
$7,042,900 Zestimate®
$2,563/sqft
$3,753/mo HOA
What's special
Clean modern linesLush landscapingCedar board-and-batten sidingRefined tropical aestheticVaulted ceilingsTeak hardwood floorsGlass railings
- 306 days |
- 372 |
- 15 |
Zillow last checked:
Listing updated:
Listed by:
Trevor J Thorup 8089772606,
Piko Realty LLC
Source: Hawaii Information Service,MLS#: 724698
Facts & features
Interior
Bedrooms & bathrooms
- Bedrooms: 4
- Bathrooms: 5
- Full bathrooms: 4
- 1/2 bathrooms: 1
Heating
- Zoned
Cooling
- Air Conditioning, Central Air, Zoned
Appliances
- Included: Dishwasher, Disposal, Indoor Grill, Microwave, Range, Range Hood, Refrigerator
Features
- Has fireplace: No
Interior area
- Total structure area: 2,887
- Total interior livable area: 2,887 sqft
Property
Parking
- Total spaces: 2
- Parking features: Detached
- Garage spaces: 2
Features
- Levels: Two
- Pool features: In Ground
- Fencing: Stone
- Has view: Yes
- View description: Garden, Ocean Horizon
- Has water view: Yes
- Water view: Ocean
Lot
- Size: 0.39 Acres
Details
- Parcel number: 4260180400000
- Zoning: R-4
- Special conditions: Fee Simple,Standard
Construction
Type & style
- Home type: SingleFamily
- Property subtype: Single Family Residence
Condition
- Year built: 2017
Utilities & green energy
- Water: Public
- Utilities for property: Cable Available, Electricity Available, Phone Available, Sewer Connected, Underground Utilities, Water Available
Community & HOA
Community
- Security: Security Patrol
- Subdivision: KUKUIULA RESIDENTIAL SUBDIVISION PH IIB
HOA
- Has HOA: Yes
- HOA fee: $3,753 monthly
Location
- Region: Koloa
Financial & listing details
- Price per square foot: $2,563/sqft
- Annual tax amount: $66,785
- Date on market: 10/8/2025
- Listing terms: Cash,Conventional
- Ownership: Full
- Electric utility on property: Yes
- Road surface type: Paved
Estimated market value
$7,042,900
$6.69M - $7.40M
$7,902/mo
Price history
| Date | Event | Price |
|---|---|---|
| 8/4/2026 | Price change | $7,399,000-1.3%$2,563/sqft |
Source:  Hawaii Information Service #724698 Report a problem Hawaii Information Service #724698 Report a problem | ||
| 3/18/2026 | Price change | $7,499,000-3.8%$2,598/sqft |
Source: Hawaii Information Service #724698 Report a problem | ||
| 12/23/2025 | Price change | $7,795,000-1.3%$2,700/sqft |
Source: Hawaii Information Service #724698 Report a problem | ||
| 10/8/2025 | Listed for sale | $7,895,000+43.5%$2,735/sqft |
Source: Hawaii Information Service #724698 Report a problem | ||
| 3/4/2024 | Sold | $5,500,000-4.3%$1,905/sqft |
Source: Hawaii Information Service #664571 Report a problem | ||
| 12/16/2023 | Price change | $5,750,000-8%$1,992/sqft |
Source: Hawaii Information Service #664571 Report a problem | ||
| 9/7/2023 | Price change | $6,250,000-3.8%$2,165/sqft |
Source: Hawaii Information Service #664571 Report a problem | ||
| 6/22/2023 | Listed for sale | $6,500,000-10.9%$2,251/sqft |
Source: Hawaii Information Service #664571 Report a problem | ||
| 6/13/2023 | Listing removed | $7,295,000$2,527/sqft |
Source: Hawaii Information Service #664571 Report a problem | ||
| 5/9/2023 | Contingent | $7,295,000$2,527/sqft |
Source: Hawaii Information Service #664571 Report a problem | ||
| 3/20/2023 | Price change | $7,295,000-2.7%$2,527/sqft |
Source: Hawaii Information Service #664571 Report a problem | ||
| 11/30/2022 | Price change | $7,495,000-5.7%$2,596/sqft |
Source: Hawaii Information Service #664571 Report a problem | ||
| 9/25/2022 | Listed for sale | $7,950,000+52%$2,754/sqft |
Source: Hawaii Information Service #664571 Report a problem | ||
| 1/7/2021 | Sold | $5,230,000$1,812/sqft |
Source: Hawaii Information Service #634390 Report a problem | ||
Public tax history
Tax history is unavailable.
Monthly payment
Est. payment
Payment breakdown
Explore the cost of this home by adjusting the details. Changes won't be saved.Climate risks
Neighborhood: 96756
Nearby schools
GreatSchools rating
- 4/10Koloa Elementary SchoolGrades: PK-5Distance: 0.8 mi
- 6/10Chiefess Kamakahelei Middle SchoolGrades: 6-8Distance: 7.7 mi
- 7/10Kauai High SchoolGrades: 9-12Distance: 8.9 mi
- $5,582,5004 bd4 ba3.1k sqft4883 Kaopua Pl, Koloa, HI 96756Off Market
- $--0.37 acres41 Opua Pl LOT 41, Koloa, HI 96756Off Market

- $6,622,2005 bd5 ba3.7k sqft4875 Ka Opua Pl, Koloa, HI 96756Off Market
- $--0.44 acres32 Opua Pl LOT 32, Koloa, HI 96756Off Market
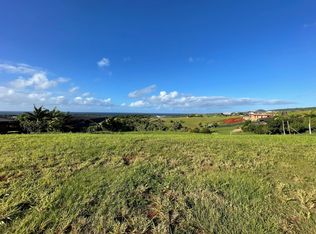
- $1,400,0000.3 acres42 Opua Pl #42, Koloa, HI 96756Sold
- $6,450,0003 bd4 ba2.7k sqft5621 Holo Malanai St, Koloa, HI 96756Sold
- $--0.33 acres44-25 Holo Malanai St LOT 49, Koloa, HI 96756Off Market
- $---- sqft48 Holo Malanai St LOT 48, Koloa, HI 96756Off Market
A local agent can set up tours, give advice and negotiate with sellers.
Similar homes
- $6,850,0004 bd5 ba3.1k sqft5599 Holo Malanai St, Koloa, HI 96756For Sale
 MLS ID #731339, Hannah Sirois, COMPASS. Hawaii Information Service
 - $8,500,0004 bd5 ba3.2k sqft3024A Kahalawai St, Koloa, HI 96756For Sale
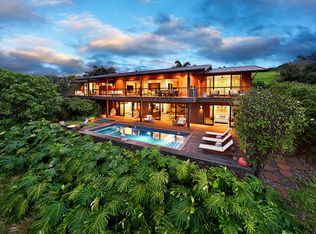 MLS ID #727337, Billy Eckert, COMPASS. Hawaii Information Service
 - $5,495,0004 bd4 ba3.2k sqft5033 Lau Nahele St, Koloa, HI 96756For Sale
 MLS ID #732005, Jennifer Acoba, Aloha Sotheby's Intl Realty - Kaua'i. Hawaii Information Service
 - $8,500,0004 bd5 ba2.9k sqft4851 Ka Opua Pl, Koloa, HI 96756For Sale
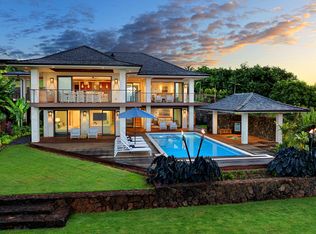 MLS ID #726336, Jeff D Skinner, Kukui'ula Realty Group LLC. Hawaii Information Service
 - $6,800,0004 bd5 ba2.9k sqft2736 Uluwehi St, Koloa, HI 96756For SaleMLS ID #724995, Trevor Stein, Aloha Sotheby's Intl Realty - Kaua'i. Hawaii Information Service
- $5,300,0004 bd4 ba3.6k sqft2739 Uluwehi St, Koloa, HI 96756For SaleMLS ID #728773, Catherine Pennell, Keller Williams Honolulu. Hawaii Information Service
- $4,700,0003 bd4 ba2.1k sqft2839 Ke Alaula St, Koloa, HI 96756For SaleMLS ID #732514, Joshua P Rudinoff, Meridian Pacific. Hawaii Information Service
- $9,500,0004 bd5 ba4k sqft4890 Lawai Rd, Koloa, HI 96756For SaleMLS ID #728784, Susan L Higgins, COMPASS. Hawaii Information Service
- $5,850,0003 bd4 ba2.4k sqft5001 Lau Nahele St, Koloa, HI 96756For SaleMLS ID #713587, Suzanne M Harding, Kukui'ula Realty Group LLC. Hawaii Information Service
- $6,230,0004 bd3 ba2.4k sqft2211A Pane Rd #A, Koloa, HI 96756For SaleMLS ID #731848, Silvia Templeman-Gonzalez, Aloha Sotheby's Intl Realty - Kaua'i. Hawaii Information Service
- $5,987,0006 bd7 ba3.5k sqft5395B Loi Pl, Koloa, HI 96756For SaleMLS ID #730266, Pearl Young, Faith Naluai, LLC. Hawaii Information Service
- $8,900,0004 bd3 ba3k sqft4658 Amio Rd, Koloa, HI 96756For Sale By Owner
- $6,750,0005 bd4 ba3.4k sqft4556 Kaimalino Pl, Koloa, HI 96756For SaleMLS ID #729678, Nathalie C Mullinix, Nathalie Mullinix Realty Universal, Inc.. Hawaii Information Service
- $4,450,0004 bd4 ba3.6k sqft2607A Halalu St, Koloa, HI 96756For SaleMLS ID #732472, Greg S Bloss, The Agency - Oahu. Hawaii Information Service
- $4,925,0003 bd4 ba2k sqft2833 Ke Alaula St #12B, Koloa, HI 96756For SaleMLS ID #730765, Suzanne M Harding, Kukui'ula Realty Group LLC. Hawaii Information Service
- $8,900,0004 bd5 ba3.8k sqft4444 Aka Ula Pl, Koloa, HI 96756For SaleMLS ID #728530, Suzanne M Harding, Kukui'ula Realty Group LLC. Hawaii Information Service
- $3,750,0004 bd5 ba2.8k sqft5338 Makalea St, Koloa, HI 96756For SaleMLS ID #731364, Tim Mira, Corcoran Pacific Properties. Hawaii Information Service
- $7,950,0005 bd6 ba3.9k sqft2239 Maka Pl, Koloa, HI 96756For SaleMLS ID #731818, Hannah Sirois, COMPASS. Hawaii Information Service
- $5,100,0003 bd4 ba2k sqft2815 Ke Alaula St, Koloa, HI 96756For SaleMLS ID #723034, Hannah Sirois, COMPASS. Hawaii Information Service
- $9,200,0004 bd5 ba3.8k sqft2551 E Ala Kinoiki Rd, Koloa, HI 96756For SaleMLS ID #731462, Val Pilaria, Aloha Kauai Properties. Hawaii Information Service
