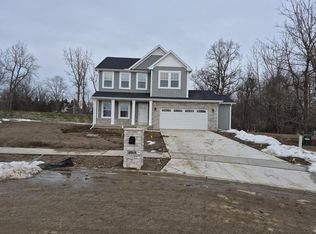
New construction home in Concord Ridge, located in St Joseph school district. Designed with both structure and openness in mind, this 2,278 square foot two-story home offers 4 bedrooms and 2.5 baths with spaces that feel intentional and well balanced. A welcoming foyer sets the tone, leading to a conveniently placed powder room and a versatile den at the front of the home--perfect for a dedicated office, library, or quiet retreat. The formal dining room sits just beyond and transitions into a thoughtfully arranged kitchen with quartz counters accented by white cabinetry, and a peninsula defines the space while still allowing connection to the main living areas. A large center island provides additional prep space, storage, and seating, while clear sight lines to the great room keep conversations flowing and natural light moving throughout the main floor. Sliding glass doors off the kitchen open to a 10x10 deck, creating an easy transition for indoor-outdoor dining and entertaining.
Sold
$479,900
4883 Knollwood Dr, Saint Joseph, MI 49085
4beds
2,276sqft
Single Family Residence
Built in 2026
0.5 Acres Lot
$482,700 Zestimate®
$211/sqft
$3,797 Estimated rent
Home value
$482,700
Estimated sales range
Not available
$3,797/mo
Zestimate® history
Owner options
List your home for rent
$3,797/mo
Rent Zestimate®
Find your next renter with Zillow Rental Manager. Plus, with online applications, you can quickly screen prospective tenants – for free.
$3,797/mo
Rent Zestimate®
Refinance and save
$3,465/mo
Est. payment
Refinancing to a lower rate could help reduce your monthly payments and save thousands over the life of the loan.
$3,465/mo
Est. payment
Explore your selling options
Work with a Zillow partner agent
Leverage their expertise and Zillow's premium Showcase listings to get your home seen by more buyers.
Get startedList with your own agent
Get your home in front of millions of buyers by listing it on Zillow.
Learn how to do itSell it yourself
Take full control of how buyers see your home on Zillow by listing For Sale by Owner (FSBO).
List your homeWhat's special
Peninsula defines the spaceWelcoming foyerQuartz countersFormal dining roomThoughtfully arranged kitchenConveniently placed powder roomWhite cabinetry
Zillow last checked:
Listing updated:
Listed by:
Lance A Bethell 269-210-2125,
Allen Edwin Realty
Bought with:
Mike McGivney
Allen Edwin Realty
Source: MichRIC,MLS#: 26028177
Facts & features
Interior
Bedrooms & bathrooms
- Bedrooms: 4
- Bathrooms: 3
- Full bathrooms: 2
- 1/2 bathrooms: 1
Primary bedroom
- Level: Upper
- Area: 208
- Dimensions: 16.00 x 13.00
Bedroom 2
- Level: Upper
- Area: 110
- Dimensions: 11.00 x 10.00
Bedroom 3
- Level: Upper
- Area: 121
- Dimensions: 11.00 x 11.00
Bedroom 4
- Level: Upper
- Area: 110
- Dimensions: 11.00 x 10.00
Primary bathroom
- Level: Upper
- Area: 65
- Dimensions: 13.00 x 5.00
Bathroom 1
- Level: Main
- Area: 30
- Dimensions: 6.00 x 5.00
Bathroom 2
- Level: Upper
- Area: 65
- Dimensions: 5.00 x 13.00
Den
- Level: Main
- Area: 132
- Dimensions: 12.00 x 11.00
Dining area
- Level: Main
- Area: 156
- Dimensions: 12.00 x 13.00
Great room
- Level: Main
- Area: 221
- Dimensions: 17.00 x 13.00
Kitchen
- Level: Main
- Area: 154
- Dimensions: 11.00 x 14.00
Laundry
- Level: Upper
- Area: 55
- Dimensions: 5.00 x 11.00
Heating
- Forced Air
Cooling
- Central Air, SEER 13 or Greater
Appliances
- Included: Dishwasher, Microwave, Range
- Laundry: Laundry Room, Upper Level
Features
- Center Island, Eat-in Kitchen, Pantry
- Flooring: Carpet, Vinyl
- Windows: Low-Emissivity Windows, Screens
- Basement: Daylight,Full
- Has fireplace: No
Interior area
- Total structure area: 2,276
- Total interior livable area: 2,276 sqft
- Finished area below ground: 0
Property
Parking
- Total spaces: 3
- Parking features: Garage Faces Front, Garage Door Opener, Attached
- Garage spaces: 3
Features
- Stories: 2
Lot
- Size: 0.5 Acres
- Dimensions: 103 x 181 x 140 x 211
Details
- Parcel number: 1718000022001
- Zoning description: Residential
Construction
Type & style
- Home type: SingleFamily
- Architectural style: Traditional
- Property subtype: Single Family Residence
Materials
- Vinyl Siding
- Roof: Composition,Shingle
Condition
- New Construction
- New construction: Yes
- Year built: 2026
Details
- Builder name: Allen Edwin Homes
- Warranty included: Yes
Utilities & green energy
- Sewer: Public Sewer
- Water: Public
- Utilities for property: Natural Gas Connected
Community & HOA
Community
- Subdivision: Concord Ridge
HOA
- Has HOA: Yes
- Services included: Other
- HOA fee: $425 annually
- HOA phone: 618-553-7038
Location
- Region: Saint Joseph
Financial & listing details
- Price per square foot: $211/sqft
- Tax assessed value: $15,300
- Annual tax amount: $136
- Date on market: 6/10/2026
- Listing terms: Cash,FHA,VA Loan,MSHDA,Conventional
- Road surface type: Paved
Price history
| Date | Event | Price |
|---|---|---|
| 7/13/2026 | Sold | $479,900$211/sqft |
Source:  MichRIC #26028177 Report a problem MichRIC #26028177 Report a problem | ||
| 6/19/2026 | Pending sale | $479,900$211/sqft |
Source: MichRIC #26028177 Report a problem | ||
| 6/10/2026 | Listed for sale | $479,900$211/sqft |
Source: MichRIC #26028177 Report a problem | ||
| 4/29/2026 | Pending sale | $479,900$211/sqft |
Source: MichRIC #25055824 Report a problem | ||
| 4/1/2026 | Listed for sale | $479,900$211/sqft |
Source: MichRIC #25055824 Report a problem | ||
| 3/23/2026 | Pending sale | $479,900$211/sqft |
Source: MichRIC #25055824 Report a problem | ||
| 11/3/2025 | Listed for sale | $479,900$211/sqft |
Source:  Allen Edwin Homes Report a problem Allen Edwin Homes Report a problem | ||
| 11/3/2025 | Pending sale | $479,900$211/sqft |
Source: MichRIC #25055824 Report a problem | ||
| 10/30/2025 | Listed for sale | $479,900+1042.6%$211/sqft |
Source: MichRIC #25055824 Report a problem | ||
| 7/8/2023 | Listing removed | -- |
Source: MichRIC #19021122 Report a problem | ||
| 9/23/2020 | Pending sale | $42,000$18/sqft |
Source: MichRIC #19021122 Report a problem | ||
Public tax history
| Year | Property taxes | Tax assessment |
|---|---|---|
| 2025 | $136 +4.9% | $15,300 +15% |
| 2024 | $130 | $13,300 +9% |
| 2023 | -- | $12,200 -0.8% |
| 2022 | $120 | $12,300 +8.8% |
| 2021 | -- | $11,300 +20.2% |
| 2020 | $116 -14.1% | $9,400 |
| 2019 | $135 +21% | $9,400 +38.2% |
| 2018 | $111 +2.1% | $6,800 -27.7% |
| 2017 | $109 +1.1% | $9,400 -60.2% |
| 2016 | $108 +12.5% | $23,600 +49.4% |
| 2015 | $96 | $15,800 -28.8% |
| 2014 | -- | $22,200 |
| 2013 | -- | $22,200 |
| 2012 | -- | $22,200 |
| 2011 | -- | $22,200 |
| 2010 | -- | $22,200 +1.8% |
| 2009 | -- | $21,800 -6% |
| 2008 | -- | $23,200 +6.9% |
| 2007 | -- | $21,700 +14.2% |
| 2006 | -- | $19,000 +8.6% |
| 2005 | -- | $17,500 |
Find assessor info on the county website
Neighborhood: 49085
Nearby homes
- $574,1205 bd4 ba2.8k sqft4869 Knollwood Dr, Saint Joseph, MI 49085Sold
- $45,0000.54 Acres4883 Knollwood Dr #22, Saint Joseph, MI 49085Sold
- $45,0001.09 Acres4869 Knollwood Dr #21, Saint Joseph, MI 49085Sold
- $42,0000.52 Acres4897 Knollwood Dr #23, Saint Joseph, MI 49085Sold
- $499,6003 bd4 ba2.3k sqft4882 Knollwood Dr, Saint Joseph, MI 49085Off Market
- $520,0003 bd2 ba2.1k sqft4868 Knollwood Dr, Saint Joseph, MI 49085Sold
- $495,4154 bd4 ba3k sqft4910 Knollwood Dr, Saint Joseph, MI 49085Sold
- $37,5000.48 Acres4910 Knollwood Dr #17, Saint Joseph, MI 49085Sold
Nearby schools
GreatSchools rating
- 9/10Clarke SchoolGrades: K-5Distance: 1.8 mi
- 9/10Upton Middle SchoolGrades: 6-8Distance: 3.3 mi
- 9/10St. Joseph High SchoolGrades: 9-12Distance: 5.7 mi
Get a cash offer in 3 minutes
Find out how much your home could sell for in as little as 3 minutes with a no-obligation cash offer.
Estimated market value
$482,700
Get a cash offer in 3 minutes
Find out how much your home could sell for in as little as 3 minutes with a no-obligation cash offer.
Estimated market value
$482,700
- Michigan
- Berrien County
- Saint Joseph
- 49085
- 4883 Knollwood Dr
Nearby cities
Nearby zip codes
Other Saint Joseph Topics
