Fabulous Price! Only $499,900!!! Hurry — This Custom Dream Home in Timber Ridge Won’t Last! 2-Story Walkout on 1 Acre. Welcome to your very own private retreat in the beautiful Timber Ridge Subdivision! This custom-built brick home sits on a quiet cul-de-sac and offers 3 bedrooms, 3.5 bathrooms, a dedicated home office with custom built-ins, a versatile bonus room, and a fully finished walkout basement — with room to easily add a 4th guest bedroom if you need it. Step through the front door into the grand 2-story foyer, and you’ll immediately feel how open, bright, and inviting this home is. The soaring family room windows flood the space with natural light, making it the perfect spot to gather with friends or enjoy a cozy evening at home. The kitchen is truly the heart of this home, with granite countertops, a center island, wall oven, big pantry, and an open flow into the family room — ideal for cooking, entertaining, and making memories. The main level offers two flexible bonus spaces: one designed as a beautiful home office with custom built-ins, and another that could be a guest bedroom, playroom, exercise space, or hobby room — whatever fits your lifestyle best. Upstairs, the owner’s suite is your personal sanctuary with a tray ceiling, oversized walk-in closet, and a spa-like ensuite where you can relax in the tub or enjoy the beautifully tiled walk-in shower. The finished walkout basement is just as inviting, with its own cozy fireplace, built-in desk, full bath, large closet, and even a mini kitchen — perfect for guests, game nights, or a private hang-out spot. Outside, you’ll fall in love with the private oasis this 1-acre lot offers. Mature trees, lush landscaping, and stamped concrete accents on the sidewalk, front porch, and back patio make it both beautiful and functional. Whether you’re sipping coffee on the deck, hosting a barbecue on the patio, or planning for a future detached garage, the possibilities are endless. Hurry! Homes like this don’t come along often!!! Schedule your private showing today; privacy, and luxury in Timber Ridge await YOU!
Sold for $485,000
$485,000
4883 Oak Meadow Ct, Owensboro, KY 42303
3beds
3,382sqft
Single Family Residence, Residential
Built in 1997
1 Acres Lot
$505,000 Zestimate®
$143/sqft
$2,599 Estimated rent
Home value
$505,000
$460,000 - $556,000
$2,599/mo
Zestimate® history
Owner options
List your home for rent
$2,599/mo
Rent Zestimate®
Find your next renter with Zillow Rental Manager. Plus, with online applications, you can quickly screen prospective tenants – for free.
$2,599/mo
Rent Zestimate®
Refinance and save
$2,986/mo
Est. payment
Refinancing to a lower rate could help reduce your monthly payments and save thousands over the life of the loan.
$2,986/mo
Est. payment
Explore your selling options
Work with a Zillow partner agent
Leverage their expertise and Zillow's premium Showcase listings to get your home seen by more buyers.
Get startedList with your own agent
Get your home in front of millions of buyers by listing it on Zillow.
Learn how to do itSell it yourself
Take full control of how buyers see your home on Zillow by listing For Sale by Owner (FSBO).
List your homeWhat's special
Lush landscapingOpen bright and invitingCustom-built brick homeFully finished walkout basementWall ovenQuiet cul-de-sacMature trees
Zillow last checked:
Listing updated:
Listed by:
Vickie Ballard 270-993-6573,
Supreme Dream Realty, LLC
Bought with:
Vickie Ballard, 247702
Supreme Dream Realty, LLC
Source: Greater Owensboro Realtor Association,MLS#: 92725
Facts & features
Interior
Bedrooms & bathrooms
- Bedrooms: 3
- Bathrooms: 4
- Full bathrooms: 3
- 1/2 bathrooms: 1
Kitchen
- Features: Eat-in Kitchen
Heating
- Forced Air, Natural Gas
Cooling
- Electric
Appliances
- Included: Cooktop, Dishwasher, Microwave, Refrigerator, Oven, Gas Water Heater
- Laundry: W/D Hookup
Features
- Cathedral Ceiling(s), Ceiling Fan(s), Granite, Walk-In Closet(s), Walk-in Shower
- Flooring: Carpet, Hardwood, Tile
- Basement: Walk-Out Access
- Attic: Access Only
- Has fireplace: Yes
- Fireplace features: Gas Log, Family Room, Recreation Room
Interior area
- Total structure area: 3,382
- Total interior livable area: 3,382 sqft
- Finished area above ground: 3,382
- Finished area below ground: 865
Property
Parking
- Total spaces: 2
- Parking features: Attached, Concrete
- Attached garage spaces: 2
- Has uncovered spaces: Yes
Features
- Levels: Two
- Stories: 2
- Patio & porch: Deck, Patio, Rear Porch, Front Porch
- Exterior features: Scenic
Lot
- Size: 1 Acres
- Dimensions: 1 acre
- Features: Level, Landscaped
Details
- Parcel number: 088I00000700000
Construction
Type & style
- Home type: SingleFamily
- Architectural style: Traditional
- Property subtype: Single Family Residence, Residential
Materials
- Brick, Vinyl Siding
- Foundation: Basement
- Roof: Dimensional
Condition
- New construction: No
- Year built: 1997
Utilities & green energy
- Sewer: Septic Tank
- Water: Public
- Utilities for property: Cable Available
Community & HOA
Community
- Subdivision: Timber Ridge
HOA
- Has HOA: Yes
Location
- Region: Owensboro
Financial & listing details
- Price per square foot: $143/sqft
- Tax assessed value: $421,000
- Annual tax amount: $4,551
- Date on market: 8/5/2025
Price history
| Date | Event | Price |
|---|---|---|
| 11/28/2025 | Sold | $485,000-3%$143/sqft |
Source:  Greater Owensboro Realtor Association #92725 Report a problem Greater Owensboro Realtor Association #92725 Report a problem | ||
| 10/11/2025 | Pending sale | $499,900$148/sqft |
Source: Greater Owensboro Realtor Association #92725 Report a problem | ||
| 8/14/2025 | Price change | $499,900-3.8%$148/sqft |
Source: Greater Owensboro Realtor Association #92725 Report a problem | ||
| 8/5/2025 | Listed for sale | $519,900+23.5%$154/sqft |
Source: Greater Owensboro Realtor Association #92725 Report a problem | ||
| 9/2/2022 | Sold | $421,000-0.9%$124/sqft |
Source: Greater Owensboro Realtor Association #84687 Report a problem | ||
| 7/31/2022 | Pending sale | $424,900$126/sqft |
Source: Greater Owensboro Realtor Association #84687 Report a problem | ||
| 7/22/2022 | Price change | $424,900-2.3%$126/sqft |
Source: Greater Owensboro Realtor Association #84687 Report a problem | ||
| 7/14/2022 | Price change | $435,000-2.2%$129/sqft |
Source: Greater Owensboro Realtor Association #84687 Report a problem | ||
| 7/6/2022 | Listed for sale | $445,000+14.1%$132/sqft |
Source: Greater Owensboro Realtor Association #84687 Report a problem | ||
| 4/21/2021 | Sold | $390,000-2.5%$115/sqft |
Source: Greater Owensboro Realtor Association #80773 Report a problem | ||
| 3/7/2021 | Pending sale | $399,900$118/sqft |
Source: NextHome Realty Experts #80773 Report a problem | ||
| 2/19/2021 | Listed for sale | $399,900+40.3%$118/sqft |
Source: NEXTHOME REALTY EXPERTS #80773 Report a problem | ||
| 5/14/2014 | Sold | $285,000-3.4%$84/sqft |
Source: Agent Provided Report a problem | ||
| 3/4/2014 | Price change | $294,900+0.1%$87/sqft |
Source: RE/MAX Professional Realty Group #63455 Report a problem | ||
| 1/22/2014 | Listed for sale | $294,500-1.8%$87/sqft |
Source: Owner Report a problem | ||
| 4/19/2010 | Sold | $300,000$89/sqft |
Source: Public Record Report a problem | ||
Public tax history
| Year | Property taxes | Tax assessment |
|---|---|---|
| 2024 | $4,551 | $421,000 |
| 2023 | -- | $421,000 +7.9% |
| 2022 | -- | $390,000 |
| 2021 | -- | $390,000 +30.6% |
| 2020 | -- | $298,700 |
| 2019 | -- | $298,700 |
| 2018 | -- | $298,700 +4.8% |
| 2017 | $3,202 | $285,000 |
| 2016 | $3,202 +5.6% | $285,000 |
| 2015 | $3,032 | $285,000 -4.5% |
| 2014 | -- | $298,500 +50.8% |
| 2010 | -- | $197,900 |
| 2009 | -- | $197,900 |
Find assessor info on the county website
Neighborhood: 42303
Nearby homes
- $630,6004 bd4 ba4.7k sqft4871 Oak Meadow Ct, Owensboro, KY 42303Off Market
- $659,0005 bd4 ba4.5k sqft4884 Oak Meadow Ct, Owensboro, KY 42303Sold
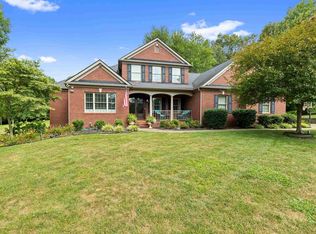
- $412,5004 bd3 ba2.8k sqft4859 Oak Meadow Ct, Owensboro, KY 42303Sold

- $457,2004 bd2 ba2.7k sqft4872 Oak Meadow Ct, Owensboro, KY 42303Off Market
- $443,5003 bd2 ba2.3k sqft4860 Oak Meadow Ct, Owensboro, KY 42303Off Market
- $490,7003 bd3 ba2.9k sqft4847 Oak Meadow Ct, Owensboro, KY 42303Off Market
- $427,1003 bd2 ba2.3k sqft4848 Oak Meadow Ct, Owensboro, KY 42303Off Market
- $472,0003 bd2 ba2.5k sqft4861 Timber Ridge Dr, Owensboro, KY 42303Off Market
Nearby schools
GreatSchools rating
- 8/10Country Heights Elementary SchoolGrades: PK-5Distance: 1.8 mi
- 4/10College View Middle SchoolGrades: 6-8Distance: 5.1 mi
- 7/10Daviess County High SchoolGrades: 9-12Distance: 5.1 mi
Schools provided by the listing agent
- Elementary: Country Heights Elementary School
- Middle: COLLEGE VIEW MIDDLE SCHOOL
- High: DAVIESS COUNTY HIGH SCHOOL
Source: Greater Owensboro Realtor Association. This data may not be complete. We recommend contacting the local school district to confirm school assignments for this home.


Get pre-qualified for a loan
At Zillow Home Loans, we can pre-qualify you in as little as 5 minutes with no impact to your credit score.An equal housing lender. NMLS #10287.
Sell for more on Zillow
Get a Zillow Showcase℠ listing at no additional cost and you could sell for .
$505,000
2% more
+$10,100
With Zillow Showcase(estimated)
$515,100
- Kentucky
- Daviess County
- Owensboro
- 42303
- 4883 Oak Meadow Ct
Nearby cities
Nearby neighborhoods
Nearby zip codes
Other Owensboro Topics
