Charming Gated Community Living – 4883 Saddlehorn Dr, Memphis, TN 38125 Priced competitively, this 4 bedroom, 2.5 bath home offers a rare opportunity in a sought-after gated community. Built in 2006 with 2,528 sqft on a .15 lot, this residence blends contemporary design with practical living space. The open-concept floor plan features a large eat-in kitchen with center island and abundant storage space, flowing into bright, connected living areas. A home office/den off the kitchen adds flexible space for remote work or study. The primary suite offers a private retreat, with three additional bedrooms suited for family or guests. Recent capital improvements include a new roof and new water heater, both installed within the last 3 months. Seller is offering a paint and carpet allowance, giving buyers the flexibility to customize finishes to their taste. Located in a secure gated community in the 38125 area, with convenient access to Collierville, Germantown and Olive Branch.
For sale
$334,900
4883 Saddlehorn Dr, Memphis, TN 38125
4beds
2,528sqft
Single Family Residence
Built in 2006
6,534 Square Feet Lot
$334,800 Zestimate®
$132/sqft
$47/mo HOA
What's special
Open-concept floor planAbundant storage space
- 15 days |
- 473 |
- 39 |
Zillow last checked:
Listing updated:
Listed by:
Jeffery Tompkins,
REMAX Experts 901-685-6000
Source: MAAR,MLS#: 10225401
Facts & features
Interior
Bedrooms & bathrooms
- Bedrooms: 4
- Bathrooms: 3
- Full bathrooms: 2
- 1/2 bathrooms: 1
Primary bedroom
- Features: Vaulted/Coffered Ceiling, Walk-In Closet(s)
- Level: First
- Area: 221
- Dimensions: 13 x 17
Bedroom 2
- Features: Walk-In Closet(s)
- Level: Second
- Area: 192
- Dimensions: 12 x 16
Bedroom 3
- Features: Walk-In Closet(s)
- Level: Second
- Area: 156
- Dimensions: 12 x 13
Bedroom 4
- Features: Walk-In Closet(s)
- Level: Second
- Area: 224
- Dimensions: 14 x 16
Primary bathroom
- Features: Double Vanity, Separate Shower, Tile Floor, Whirlpool Tub
Dining room
- Area: 117
- Dimensions: 9 x 13
Kitchen
- Features: Eat-in Kitchen, Separate Breakfast Room, Pantry, Kitchen Island
- Area: 192
- Dimensions: 12 x 16
Living room
- Features: Separate Living Room, Separate Den
- Area: 304
- Dimensions: 16 x 19
Office
- Features: Built-in Features
- Level: First
- Area: 36
- Dimensions: 6 x 6
Den
- Dimensions: 0 x 0
Heating
- Central
Cooling
- Central Air
Appliances
- Included: Range/Oven, Disposal, Microwave
- Laundry: Laundry Room
Features
- 1 or More BR Down, Primary Down, Double Vanity Bath, Walk-In Closet(s), Central Vacuum, Living Room, Dining Room, Den/Great Room, Kitchen, Primary Bedroom, 1 1/2 Bath, Laundry Room, 2nd Bedroom, 3rd Bedroom, 4th or More Bedrooms, 1 Bath, Square Feet Source: AutoFill (MAARdata) or Public Records (Cnty Assessor Site)
- Flooring: Wood Laminate Floors, Part Carpet, Tile
- Attic: Pull Down Stairs
- Number of fireplaces: 1
- Fireplace features: Vented Gas Fireplace, Living Room
Interior area
- Total interior livable area: 2,528 sqft
Property
Parking
- Total spaces: 2
- Parking features: Garage Door Opener, Garage Faces Front
- Has garage: Yes
- Covered spaces: 2
Accessibility
- Accessibility features: Accessible Doors
Features
- Stories: 2
- Pool features: None
- Has spa: Yes
- Spa features: Whirlpool(s), Bath
Lot
- Size: 6,534 Square Feet
- Dimensions: 41 x 154.94
- Features: Some Trees
Details
- Additional structures: Storage
- Parcel number: D0256S B00010
Construction
Type & style
- Home type: SingleFamily
- Architectural style: Traditional
- Property subtype: Single Family Residence
Materials
- Brick Veneer
- Foundation: Slab
- Roof: Composition Shingles
Condition
- New construction: No
- Year built: 2006
Utilities & green energy
- Sewer: Public Sewer
- Water: Public
Community & HOA
Community
- Features: Gated
- Security: Fire Alarm, Smoke Detector(s), Security Gate
- Subdivision: Hacks Crossing Pd 2nd Amendment Phase7
HOA
- Has HOA: Yes
- HOA fee: $564 annually
Location
- Region: Memphis
Financial & listing details
- Price per square foot: $132/sqft
- Tax assessed value: $338,500
- Annual tax amount: $2,276
- Price range: $334.9K - $334.9K
- Date on market: 7/5/2026
- Listing terms: Conventional,FHA,Other (See REMARKS),VA Loan
Estimated market value
$334,800
$318,000 - $352,000
$2,348/mo
Price history
| Date | Event | Price |
|---|---|---|
| 7/5/2026 | Listed for sale | $334,900+12%$132/sqft |
Source:  MAAR #10225401 Report a problem MAAR #10225401 Report a problem | ||
| 12/14/2022 | Sold | $299,000+20.4%$118/sqft |
Source: Public Record Report a problem | ||
| 12/22/2006 | Sold | $248,285$98/sqft |
Source: Public Record Report a problem | ||
Public tax history
| Year | Property taxes | Tax assessment |
|---|---|---|
| 2025 | $2,276 +16.4% | $84,625 +46.7% |
| 2024 | $1,956 | $57,700 |
| 2023 | $1,956 | $57,700 |
| 2022 | -- | $57,700 |
| 2021 | -- | $57,700 +18.6% |
| 2020 | $3,522 | $48,650 |
| 2019 | $3,522 +78.8% | $48,650 |
| 2018 | $1,970 -1.5% | $48,650 |
| 2017 | $2,000 -0.4% | $48,650 +5.9% |
| 2016 | $2,008 | $45,950 |
| 2014 | -- | $45,950 |
| 2013 | -- | $45,950 +17% |
| 2012 | -- | $39,275 |
| 2011 | -- | $39,275 |
| 2010 | -- | $39,275 |
| 2009 | -- | $39,275 -22% |
| 2008 | -- | $50,325 |
| 2007 | -- | $50,325 |
Find assessor info on the county website
Monthly payment
Est. payment
Payment breakdown
Explore the cost of this home by adjusting the details. Changes won't be saved.Climate risks
Neighborhood: 38125
Nearby schools
GreatSchools rating
- 8/10Southwind Elementary SchoolGrades: PK-5Distance: 0.8 mi
- 4/10Highland Oaks Middle SchoolGrades: 6-8Distance: 1.5 mi
- 3/10Southwind High SchoolGrades: 9-12Distance: 0.6 mi
- $317,1004 bd3 ba2.5k sqft4883 Saddlehorn Cv, Memphis, TN 38125Off Market

- $306,7003 bd3 ba2.2k sqft4879 Saddlehorn Dr, Memphis, TN 38125Off Market
- $271,9003 bd2 ba1.6k sqft4887 Saddlehorn Dr, Memphis, TN 38125Off Market
- $--4 bd3 ba2.1k sqft4879 Saddlehorn Cv #A1, Memphis, TN 38125Off Market
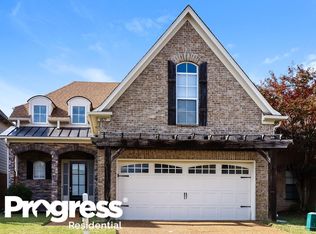
- $264,1003 bd2 ba1.5k sqft4875 Saddlehorn Dr, Memphis, TN 38125Off Market
- $258,1003 bd2 ba1.4k sqft4891 Saddlehorn Cv, Memphis, TN 38125Off Market
- $263,8003 bd2 ba1.5k sqft4875 Saddlehorn Cv, Memphis, TN 38125Off Market
- $345,4003 bd3 ba2.7k sqft4871 Saddlehorn Dr, Memphis, TN 38125Off Market
A local agent can set up tours, give advice and negotiate with sellers.
A local lender can help you make sure your offer is ready when you are.
Similar homes
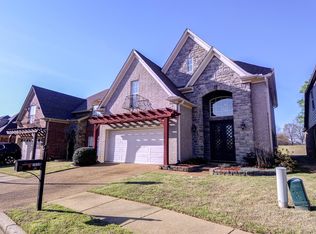
- $338,0004 bd3 ba2.6k sqft7656 Glen Laurel Way, Memphis, TN 38125For Sale
 MLS ID #10217429, Jeffry J Goff, Keller Williams. MAAR
 - $299,9004 bd2 ba1.6k sqft5388 Meadowbriar Trl, Memphis, TN 38125For Sale
 MLS ID #10225874, Abby T Cook, Keller Williams. MAAR
 - $355,0004 bd3 ba2.8k sqft5608 Millers Glen Ln, Memphis, TN 38125For Sale
 MLS ID #10223954, Arath Luevano, Fast Track Realty, LLC. MAAR
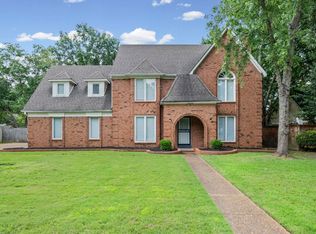
 - $310,0004 bd3 ba2.5k sqft3990 Clubview Dr, Memphis, TN 38125For Sale
 MLS ID #10224589, Blake B Clothier, Premier Realty Group, LLC. MAAR
 - $445,0004 bd3 ba2.5k sqft4223 Wethersby Dr, Memphis, TN 38125For SaleMLS ID #10215952, Tonya D McDowell, The Stamps Real Estate Company. MAAR
- $259,9003 bd2 ba1.8k sqft7279 Schilling Cv E, Memphis, TN 38125For SaleMLS ID #10217561, Farris B Ibrahim, Renshaw Company, REALTORS. MAAR
- $475,0005 bd3 ba3.7k sqft8499 Freiden Trl, Memphis, TN 38125For SaleMLS ID #10219628, Evelyn McCormick, C21 Patterson & Assoc. Real Es. MAAR
- $339,9003 bd3 ba1.7k sqft10443 Kensington Cir, Collierville, TN 38017For SaleMLS ID #10225861, Chasity A Blackburn, Blackburn & Co. MAAR
- $369,0004 bd3 ba2.4k sqft326 S Sanga Rd, Cordova, TN 38018For SaleMLS ID #10224708, Suleiman Hazama, KAIZEN Realty, LLC. MAAR
- $344,9004 bd3 ba2.8k sqft8596 Meadow Green Dr, Cordova, TN 38016For SaleMLS ID #10226028, Caleb Parr, Renshaw Company, REALTORS. MAAR
- $335,0004 bd3 ba2.8k sqft8905 Bridlewood Ln, Cordova, TN 38016For SaleMLS ID #10221228, Margie T Brown, Epique Realty. MAAR
- $344,9004 bd3 ba2.4k sqft8671 Beckenham Dr, Cordova, TN 38016For SaleMLS ID #10224834, Petra L Walker Jones, KAIZEN Realty, LLC. MAAR
- $335,0004 bd3 ba2.1k sqft10211 Old Well Ter, Cordova, TN 38016For SaleMLS ID #10225620, Kristen D Porter, Crye-Leike, Inc., REALTORS. MAAR
- $355,0004 bd3 ba2.8k sqft1851 Autumndale Dr, Cordova, TN 38016For SaleMLS ID #10224458, Tracie Benetz, Emmett Baird Realty, LLC. MAAR
- $310,0004 bd3 ba2.3k sqft856 Wood Shadows Ln N, Cordova, TN 38018For SaleMLS ID #10224767, Suzanne R Smith, Enterprise, REALTORS. MAAR
- $330,0004 bd3 ba2.8k sqft1626 Sutton Meadow Ln, Cordova, TN 38016For SaleMLS ID #10224054, Jennifer M Woods, Real Estate Agency. MAAR
- $325,0004 bd3 ba3k sqft2375 Cherry Spring Cv, Cordova, TN 38016For Sale
 MLS ID #3248510, Pablo Pereyra. RealTracs MLS as distributed by MLS GRID
 - $325,0004 bd2 ba2.2k sqft3746 Broadway Rd, Memphis, TN 38135For SaleMLS ID #10221203, Kim M Finney, Dream Maker Realty, LLC. MAAR
- $373,0004 bd2 ba2.1k sqft2148 Riverdale Rd, Germantown, TN 38138For SaleMLS ID #10224442, Hila Shimony, Crye-Leike, Inc., REALTORS. MAAR
- $339,9004 bd3 ba2.7k sqft2815 Eagle Brier Cv, Cordova, TN 38016For SaleMLS ID #10224175, Jimmie Hopson, Crye-Leike, Inc., REALTORS. MAAR
