Elegantly remodeled contemporary single-family home on a large premium lot in Fremont’s desirable Warm Springs neighborhood*The open floor plan sparkles w/abundant natural light & features formal living, family, & dining rooms w/dramatic vaulted ceilings*A downstairs bedroom & 1/2 bath offer flexibility w/the option to convert to a full bathroom*The gourmet kitchen boasts white soft-close Shaker cabinets, granite countertops, a white picket-tile backsplash, & stainless steel appliances, opening to a family room w/a classic brick-faced fireplace*The primary bedroom includes wall-to-wall mirrored closet doors*Extensive upgrades incl: remodeled bathrooms, laminate flooring throughout/LED recessed lighting/modern baseboards & crown moldings/raised-panel doors/matte black hardware/ceiling fans/dual-pane windows/copper plumbing, & new central heat and A/C*The exterior shines w/crisp paint & a refreshed front door*Outdoor living is exceptional w/a beautifully landscaped drought-friendly front yard & a spectacular backyard featuring a fenced swimming pool, concrete & paver patios, & a large side yard w/storage*Additional highlights include a 2-car att garage w/automatic opener*Located near distinguished Warm Springs and Irvington schools*
Sold for $2,510,000
$2,510,000
48830 Big Horn Ct, Fremont, CA 94539
4beds
1,787sqft
Residential, Single Family Residence
Built in 1977
8,645 Square Feet Lot
$2,539,000 Zestimate®
$1,405/sqft
$5,494 Estimated rent
Home value
$2,539,000
$2.29M - $2.82M
$5,494/mo
Zestimate® history
Owner options
List your home for rent
$5,494/mo
Rent Zestimate®
Find your next renter with Zillow Rental Manager. Plus, with online applications, you can quickly screen prospective tenants – for free.
$5,494/mo
Rent Zestimate®
Refinance and save
$15,909/mo
Est. payment
Refinancing to a lower rate could help reduce your monthly payments and save thousands over the life of the loan.
$15,909/mo
Est. payment
Explore your selling options
Work with a Zillow partner agent
Leverage their expertise and Zillow's premium Showcase listings to get your home seen by more buyers.
Get startedList with your own agent
Get your home in front of millions of buyers by listing it on Zillow.
Learn how to do itSell it yourself
Take full control of how buyers see your home on Zillow by listing For Sale by Owner (FSBO).
List your homeWhat's special
Classic brick-faced fireplaceLarge premium lotGourmet kitchenMatte black hardwareCrisp paintWhite picket-tile backsplashStainless steel appliances
Zillow last checked:
Listing updated:
Listed by:
Bobby Nijjar DRE #01224959 Off:510-744-3500,
Legacy Real Estate & Assoc.
Bought with:
Alex Woodbury, DRE #02252610
Compass
Source: Bay East AOR,MLS#: 41120756
Facts & features
Interior
Bedrooms & bathrooms
- Bedrooms: 4
- Bathrooms: 3
- Full bathrooms: 2
- Partial bathrooms: 1
Rooms
- Room types: 1 Bedroom, 0.5 Bath, Main Entry, 3 Bedrooms, 2 Baths, Primary Bedrm Suite - 1, Dining Room, Dining Area
Bathroom
- Features: Shower Over Tub, Solid Surface, Tile, Updated Baths, Granite, Window, Stall Shower
Kitchen
- Features: Counter - Solid Surface, Stone Counters, Dishwasher, Disposal, Pantry, Range/Oven Free Standing, Refrigerator, Updated Kitchen
Heating
- Forced Air
Cooling
- Ceiling Fan(s), Central Air
Appliances
- Included: Dishwasher, Free-Standing Range, Refrigerator, Gas Water Heater
- Laundry: Laundry Room, Cabinets, Common Area
Features
- Counter - Solid Surface, Pantry, Updated Kitchen
- Flooring: Laminate, Tile
- Number of fireplaces: 1
- Fireplace features: Family Room
Interior area
- Total structure area: 1,787
- Total interior livable area: 1,787 sqft
Property
Parking
- Total spaces: 2
- Parking features: Attached, Direct Access, Side Yard Access, Garage Door Opener
- Garage spaces: 2
Features
- Levels: Two
- Stories: 2
- Patio & porch: Patio
- Has private pool: Yes
- Pool features: In Ground, Fenced, See Remarks, Outdoor Pool
- Fencing: Fenced
- Has view: Yes
- View description: Mountain(s)
Lot
- Size: 8,645 Square Feet
- Features: Cul-De-Sac, Premium Lot, Back Yard, Front Yard, Landscaped, Sprinklers In Rear, Side Yard, Landscape Back, Landscape Front
Details
- Additional structures: Shed(s)
- Parcel number: 519165562
- Special conditions: Standard
- Other equipment: Irrigation Equipment
Construction
Type & style
- Home type: SingleFamily
- Architectural style: Contemporary
- Property subtype: Residential, Single Family Residence
Materials
- Stucco, Wood
- Roof: Tile
Condition
- Existing
- New construction: No
- Year built: 1977
Utilities & green energy
- Electric: No Solar
Community & HOA
Community
- Subdivision: Warm Springs
HOA
- Has HOA: No
Location
- Region: Fremont
Financial & listing details
- Price per square foot: $1,405/sqft
- Tax assessed value: $216,955
- Price range: $2.5M - $2.5M
- Date on market: 1/29/2026
- Listing agreement: Excl Right
- Listing terms: Cash,Conventional
Price history
| Date | Event | Price |
|---|---|---|
| 2/27/2026 | Sold | $2,510,000+14.1%$1,405/sqft |
Source:  Bay East AOR #41120756 Report a problem Bay East AOR #41120756 Report a problem | ||
| 2/6/2026 | Pending sale | $2,199,000$1,231/sqft |
Source: Bay East AOR #41120756 Report a problem | ||
| 1/29/2026 | Listed for sale | $2,199,000$1,231/sqft |
Source: Bay East AOR #41120756 Report a problem | ||
Public tax history
| Year | Property taxes | Tax assessment |
|---|---|---|
| 2025 | -- | $216,955 +2% |
| 2024 | $3,157 +3.3% | $212,700 +2% |
| 2023 | $3,055 +2.2% | $208,531 +2% |
| 2022 | $2,990 +2.3% | $204,442 +2% |
| 2021 | $2,923 +2.5% | $200,433 +1% |
| 2020 | $2,851 +1% | $198,379 +2% |
| 2019 | $2,822 +1.7% | $194,489 +2% |
| 2018 | $2,775 | $190,676 +2% |
| 2017 | $2,775 +2.2% | $186,938 +2% |
| 2016 | $2,716 +3.9% | $183,273 +1.5% |
| 2015 | $2,615 | $180,520 +2% |
| 2014 | $2,615 | $176,985 +0.5% |
| 2013 | -- | $176,185 +2% |
| 2012 | -- | $172,731 +2% |
| 2011 | -- | $169,345 +0.8% |
| 2010 | -- | $168,079 -0.2% |
| 2009 | -- | $168,478 +2% |
| 2008 | -- | $165,176 +2% |
| 2007 | -- | $161,937 +2% |
| 2006 | -- | $158,762 +2% |
| 2005 | -- | $155,649 +2% |
| 2004 | -- | $152,601 +1.9% |
| 2003 | -- | $149,804 +2% |
| 2002 | -- | $146,867 +2% |
| 2001 | $1,696 | $143,988 |
Find assessor info on the county website
Neighborhood: Warm Springs
Nearby homes
- $1,941,1003 bd2 ba1.5k sqft48825 Big Horn Ct, Fremont, CA 94539Off Market
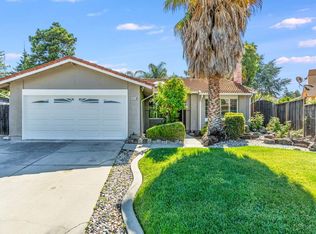
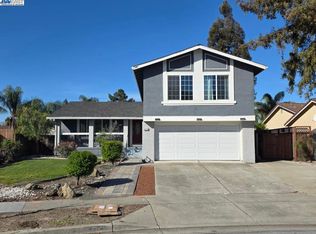
- $2,773,6005 bd4 ba2.4k sqft48820 Big Horn Ct, Fremont, CA 94539Off Market

- $2,486,0004 bd3 ba2.1k sqft48785 Taos Rd, Fremont, CA 94539Sold
- $1,978,0003 bd2 ba1.2k sqft48775 Taos Rd, Fremont, CA 94539Sold
- $2,092,5004 bd2 ba2.1k sqft48810 Big Horn Ct, Fremont, CA 94539Off Market
- $2,527,3004 bd3 ba2.4k sqft48815 Big Horn Ct, Fremont, CA 94539Off Market
- $2,363,4004 bd3 ba2.1k sqft48795 Taos Rd, Fremont, CA 94539Off Market
- $1,638,5003 bd2 ba1.2k sqft48755 Taos Rd, Fremont, CA 94539Sold
Nearby schools
GreatSchools rating
- 10/10Warm Springs Elementary SchoolGrades: 3-5Distance: 1.2 mi
- 9/10John M. Horner Middle SchoolGrades: 6-8Distance: 5.2 mi
- 10/10Irvington High SchoolGrades: 9-12Distance: 4.9 mi
Schools provided by the listing agent
- District: Fremont (510) 657-2350
Source: Bay East AOR. This data may not be complete. We recommend contacting the local school district to confirm school assignments for this home.
Get a cash offer in 3 minutes
Find out how much your home could sell for in as little as 3 minutes with a no-obligation cash offer.
Estimated market value
$2,539,000
Get a cash offer in 3 minutes
Find out how much your home could sell for in as little as 3 minutes with a no-obligation cash offer.
Estimated market value
$2,539,000
- California
- Alameda County
- Fremont
- 94539
- Warm Springs
- 48830 Big Horn Ct
Nearby cities
Nearby neighborhoods
Nearby zip codes
Other Fremont Topics
