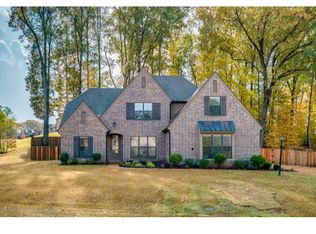
The Waterford Floorplan. This plan comes with 4 bedrooms downstairs, 2.5 bathrooms, and the HUGE GameRoom Upstairs over the 3 car garage. Stainless Steel Appliances, Double Ovens, Thick Granite Countertops in the Kitchen and all Bathrooms. Thick Crown moulding and Baseboards. Double tray ceiling in the Master Bedroom. Hardwood in all of the main living areas including the Kitchen. Bull nosed Corners throughout. Big Covered Patio overlooking a 3/4 lot full of Mature Trees.
This property is off market, which means it's not currently listed for sale or rent on Zillow. This may be different from what's available on other websites or public sources.