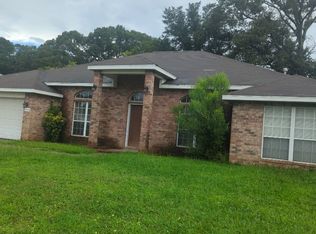
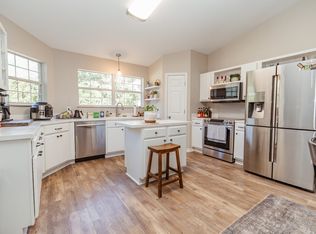
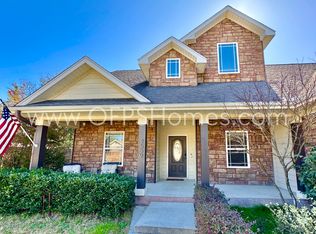
Beautiful 2022 Pet-Friendly Home Near Eglin, Duke Field & Hurlburt 4 Bedrooms + Office/Flex Space
NEW FENCE INSTALLED
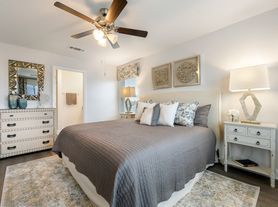
Welcome home to this beautifully maintained 4-bedroom, 2.5-bath home built in 2022, offering over 2,300 square feet of thoughtfully designed living space in a quiet, family-friendly neighborhood in Crestview.
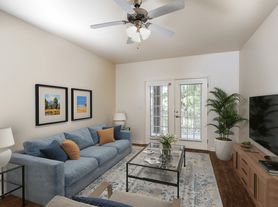
Whether you're relocating for a PCS move, looking for more space, or simply wanting a newer home, this property has everything you need. The open-concept floor plan features a spacious living area, a modern kitchen with ample cabinet and counter space, and a dedicated office/flex room that's perfect for working from home, homeschooling, or creating a playroom or hobby space.
The large primary suite provides a relaxing retreat with a private bathroom and generous walk-in closet, while three additional bedrooms offer plenty of room for family, guests, or additional office space. Step outside to a covered back patio that's perfect for morning coffee, evening relaxation, or weekend cookouts.
We proudly welcome pets! We know that pets are part of the family, and well-behaved pets are welcome with owner approval. This home offers plenty of space both inside and out for you and your furry companions to enjoy.
Conveniently located with an easy commute to Eglin Air Force Base, Duke Field, and Hurlburt Field, this home is also close to shopping, dining, schools, parks, and everything Crestview has to offer.
Home Features:
* Built in 2022
* 4 Bedrooms | 2.5 Bathrooms
* Over 2,300 sq. ft.
* Dedicated office/flex room
* Open-concept living and dining area
* Spacious primary suite with walk-in closet
* Covered back patio
* Two-car garage
* Pet friendly (with owner approval)
* Convenient access to Eglin AFB, Duke Field, and Hurlburt Field
We're looking for tenants who will love and care for this home as much as we have. If you're searching for a clean, spacious, move-in-ready home in an excellent location, we'd love to hear from you. Schedule your showing today!
1. The lease term shall commence on October 15, 2026 through October 14, 2027 and shall continue on a month-to-month basis unless terminated by either party with a 60 day written notice.
2. Rent in the amount of $2300 is due on the first (1st) day of each month.
3. At the time of signing, Tenant shall pay the first month's rent of $2300 and security deposit of $1150 totaling $3450.
Utilities and Services
4. Tenant is responsible for all utility costs, including but not limited to:
Water
Electricity
Sewer
Internet
Phone
Trash
Pets
5. A maximum of two pets is allowed on the premises. Tenant is responsible for any damages caused by their pets. There is a nonrefundable pet fee of $300 for each pet.
Additional Terms
6. All other terms and conditions shall be governed by the full lease agreement and Homeowners Association regulations which both parties agree to abide by.
House for rent
Single family residence
Available now
Cats, dogs OK
Air conditioner, central air
Hookups laundry
Attached garage parking
Forced air
What's special
Two-car garageOpen-concept floor planGenerous walk-in closet
- 110 days |
- -- |
- -- |
Zillow last checked:
Listing updated:
Travel times
Facts & features
Interior
Bedrooms & bathrooms
- Bedrooms: 4
- Bathrooms: 3
- Full bathrooms: 2
- 1/2 bathrooms: 1
Heating
- Forced Air
Cooling
- Air Conditioner, Central Air
Appliances
- Included: Dishwasher, Microwave Oven, Oven, Refrigerator
- Laundry: Hookups
Features
- Walk In Closet
- Flooring: Carpet, Tile
Interior area
- Total interior livable area: 2,314 sqft
Property
Parking
- Parking features: Attached, Garage, Off Street
- Has attached garage: Yes
- Details: Contact manager
Features
- Exterior features: Bonus/Flex Media Room, Office, Picket Fence
Details
- Additional structures: Garage(s)
- Parcel number: 343N234000000A0020
Construction
Type & style
- Home type: SingleFamily
- Property subtype: Single Family Residence
Materials
- Frame
Condition
- Year built: 2022
Community & HOA
Community
- Security: Security System
Location
- Region: Crestview
Financial & listing details
- Lease term: 1 Year
Nearby apartments for rent

Price history
| Date | Event | Price |
|---|---|---|
| 8/25/2026 | Price change | $2,300-4.2%$1/sqft |
Source: Zillow Rentals Report a problem | ||
| 7/25/2026 | Price change | $2,400-4%$1/sqft |
Source: Zillow Rentals Report a problem | ||
| 7/17/2026 | Price change | $2,500+4.2%$1/sqft |
Source: Zillow Rentals Report a problem | ||
| 7/1/2026 | Listing removed | $404,900$175/sqft |
Source:  PAR #677988 Report a problem PAR #677988 Report a problem | ||
| 7/1/2026 | Listed for rent | $2,400$1/sqft |
Source: Zillow Rentals Report a problem | ||
| 6/10/2026 | Price change | $404,900-1%$175/sqft |
Source: PAR #677988 Report a problem | ||
| 5/15/2026 | Price change | $409,000-0.7%$177/sqft |
Source: PAR #677988 Report a problem | ||
| 2/20/2026 | Listed for sale | $412,000+5.6%$178/sqft |
Source: PAR #677988 Report a problem | ||
| 8/4/2022 | Sold | $390,000-2.3%$169/sqft |
Source:  ECAOR #898368 Report a problem ECAOR #898368 Report a problem | ||
| 7/7/2022 | Pending sale | $399,000$172/sqft |
Source: ECAOR #898368 Report a problem | ||
| 5/13/2022 | Listed for sale | $399,000$172/sqft |
Source: ECAOR #898368 Report a problem | ||