This custom-built luxury home in Kerrington Proper subdivision offers Center Grove schools and the perfect blend of elegance, comfort, and functionality. From the amazing water views to the thoughtful design elements, every detail of this home has been carefully planned to create the ultimate living experience. If you're looking for a home that truly stands out from the rest, this property is a must-see. From the main level with two ensuites and a home office to the lower level with a large family room and additional bedrooms, there is space for everyone in the family to enjoy. The elevator makes it easy for older family members to navigate the home, ensuring that everyone can live comfortably and independently. Step inside this luxury home and be greeted by amazing views of the water from every room. The gourmet chef's kitchen in this home is a dream for anyone who loves to entertain. With top-of-the-line appliances and ample counter space, you'll have everything you need to whip up delicious meals for family and friends. The adjacent sunroom, with heated flooring, provides the perfect spot to relax in any season. The main-level en-suite is a private oasis with access to the sunroom, two walk-in closets, and a spa-like bathroom. There is an additional en-suite on the mail level with a zero-entry shower that is perfect for older family members or guests who may have mobility issues. The lower level of this luxury home is perfect for family time, with a large family room, 2 additional bedrooms, 1 1/2 bathrooms and a spacious rec room that could easily be converted into a fifth bedroom. The theater room is ideal for movie nights, while the abundance of storage space ensures that you'll have plenty of room for all your belongings. Updates such as a new roof, plush carpet, refinished wood floors and modern appliances add to the charm and appeal of this stunning property.
Sold
$1,550,000
4884 Krestridge Ct E, Bargersville, IN 46106
4beds
7,917sqft
Residential, Single Family Residence
Built in 2007
1 Acres Lot
$1,676,900 Zestimate®
$196/sqft
$3,954 Estimated rent
Home value
$1,676,900
$1.54M - $1.83M
$3,954/mo
Zestimate® history
Owner options
List your home for rent
$3,954/mo
Rent Zestimate®
Find your next renter with Zillow Rental Manager. Plus, with online applications, you can quickly screen prospective tenants – for free.
$3,954/mo
Rent Zestimate®
Refinance and save
$8,173/mo
Est. payment
Refinancing to a lower rate could help reduce your monthly payments and save thousands over the life of the loan.
$8,173/mo
Est. payment
Explore your selling options
Work with a Zillow partner agent
Leverage their expertise and Zillow's premium Showcase listings to get your home seen by more buyers.
Get startedList with your own agent
Get your home in front of millions of buyers by listing it on Zillow.
Learn how to do itSell it yourself
Take full control of how buyers see your home on Zillow by listing For Sale by Owner (FSBO).
List your homeWhat's special
Theater roomModern appliancesPlush carpetAmazing water viewsZero-entry showerHome officePrivate oasis
Zillow last checked:
Listing updated:
Listed by:
Cindy Stockhaus 317-517-8407,
Better Homes and Gardens Real Estate Gold Key,
Michael Stockhaus 317-517-3785,
Better Homes and Gardens Real Estate Gold Key
Bought with:
Debbie Cottingham
Cottingham Realty, Appraisal
Source: MIBOR as distributed by MLS GRID,MLS#: 21988389
Facts & features
Interior
Bedrooms & bathrooms
- Bedrooms: 4
- Bathrooms: 5
- Full bathrooms: 4
- 1/2 bathrooms: 1
- Main level bathrooms: 3
- Main level bedrooms: 2
Primary bedroom
- Features: Carpet
- Level: Main
- Area: 340 Square Feet
- Dimensions: 17x20
Bedroom 2
- Features: Carpet
- Level: Main
- Area: 234 Square Feet
- Dimensions: 13x18
Bedroom 3
- Features: Carpet
- Level: Basement
- Area: 221 Square Feet
- Dimensions: 13x17
Bedroom 4
- Features: Carpet
- Level: Basement
- Area: 204 Square Feet
- Dimensions: 12x17
Bonus room
- Features: Carpet
- Level: Basement
- Area: 240 Square Feet
- Dimensions: 12x20
Dining room
- Features: Hardwood
- Level: Main
- Area: 240 Square Feet
- Dimensions: 12x20
Exercise room
- Features: Other
- Level: Basement
- Area: 360 Square Feet
- Dimensions: 18x20
Family room
- Features: Carpet
- Level: Basement
- Area: 667 Square Feet
- Dimensions: 23x29
Great room
- Features: Hardwood
- Level: Main
- Area: 780 Square Feet
- Dimensions: 26X30
Other
- Features: Carpet
- Level: Basement
- Area: 300 Square Feet
- Dimensions: 15X20
Kitchen
- Features: Hardwood
- Level: Main
- Area: 440 Square Feet
- Dimensions: 20x22
Laundry
- Features: Tile-Ceramic
- Level: Main
- Area: 168 Square Feet
- Dimensions: 12x14
Office
- Features: Hardwood
- Level: Main
- Area: 182 Square Feet
- Dimensions: 13x14
Play room
- Features: Carpet
- Level: Basement
- Area: 513 Square Feet
- Dimensions: 19x27
Sun room
- Features: Tile-Ceramic
- Level: Main
- Area: 253 Square Feet
- Dimensions: 11x23
Heating
- Electric, Forced Air
Cooling
- Has cooling: Yes
Appliances
- Included: Dishwasher, Dryer, Disposal, Gas Water Heater, Humidifier, Kitchen Exhaust, Microwave, Oven, Double Oven, Gas Oven, Refrigerator, Trash Compactor, Washer, Water Softener Owned
- Laundry: Main Level
Features
- Attic Stairway, Breakfast Bar, Bookcases, Tray Ceiling(s), Kitchen Island, Elevator, Entrance Foyer, Ceiling Fan(s), Hardwood Floors, Wet Bar
- Flooring: Hardwood
- Basement: Ceiling - 9+ feet,Daylight,Finished,Full
- Attic: Permanent Stairs
Interior area
- Total structure area: 7,917
- Total interior livable area: 7,917 sqft
- Finished area below ground: 3,832
Property
Parking
- Total spaces: 4
- Parking features: Attached, Concrete, Garage Door Opener, Heated, Storage, Workshop in Garage
- Attached garage spaces: 4
Accessibility
- Accessibility features: Accessible Doors, Accessible Entrance, Stair Lift, Handicap Accessible Interior
Features
- Levels: Two
- Stories: 2
- Patio & porch: Covered
- Exterior features: Gas Grill, Sprinkler System, Water Feature Fountain
- Fencing: Fenced,Partial
- Has view: Yes
- View description: Lake
- Has water view: Yes
- Water view: Lake
- Waterfront features: Lake Front, Water Access, Water View, Waterfront
Lot
- Size: 1 Acres
- Features: Mature Trees, Trees-Small (Under 20 Ft), Wedge
Details
- Parcel number: 410428024014000039
- Special conditions: Sales Disclosure Supplements
- Other equipment: Chair Lift
- Horse amenities: None
Construction
Type & style
- Home type: SingleFamily
- Architectural style: Ranch,Traditional
- Property subtype: Residential, Single Family Residence
Materials
- Brick
- Foundation: Concrete Perimeter
Condition
- New construction: No
- Year built: 2007
Utilities & green energy
- Water: Municipal/City
Community & HOA
Community
- Subdivision: Kerrington Proper
HOA
- Has HOA: Yes
- Amenities included: Insurance, Maintenance, Snow Removal
- Services included: Association Home Owners, Entrance Common, Insurance, Maintenance, Snow Removal
- HOA fee: $600 annually
- HOA phone: 317-319-2923
Location
- Region: Bargersville
Financial & listing details
- Price per square foot: $196/sqft
- Tax assessed value: $1,530,900
- Annual tax amount: $11,392
- Date on market: 7/6/2024
- Cumulative days on market: 102 days
Price history
| Date | Event | Price |
|---|---|---|
| 12/20/2024 | Sold | $1,550,000+3.3%$196/sqft |
Source:  MIBOR as distributed by MLS GRID #21988389 Report a problem MIBOR as distributed by MLS GRID #21988389 Report a problem | ||
| 10/16/2024 | Pending sale | $1,500,000$189/sqft |
Source: MIBOR as distributed by MLS GRID #21988389 Report a problem | ||
| 8/12/2024 | Price change | $1,500,000-11.8%$189/sqft |
Source: MIBOR as distributed by MLS GRID #21988389 Report a problem | ||
| 7/6/2024 | Listed for sale | $1,700,000+88.9%$215/sqft |
Source: MIBOR as distributed by MLS GRID #21988389 Report a problem | ||
| 10/5/2019 | Sold | $900,000+0.1%$114/sqft |
Source: MIBOR as distributed by MLS GRID #21573369 Report a problem | ||
| 8/6/2019 | Pending sale | $899,000$114/sqft |
Source: Smythe & Co, Inc #21573369 Report a problem | ||
| 5/22/2019 | Price change | $899,000-3.2%$114/sqft |
Source: Smythe & Co, Inc #21573369 Report a problem | ||
| 10/20/2018 | Price change | $929,000-4.1%$117/sqft |
Source: Smythe & Co, Inc #21573369 Report a problem | ||
| 6/15/2018 | Listed for sale | $969,000-11.8%$122/sqft |
Source: Smythe & Co, Inc #21573369 Report a problem | ||
| 4/16/2015 | Listing removed | $1,098,750$139/sqft |
Source: Metropolitan Indianapolis Board of REALTORS #21344548 Report a problem | ||
| 4/13/2015 | Listed for sale | $1,098,750$139/sqft |
Source: Metropolitan Indianapolis Board of REALTORS #21344548 Report a problem | ||
Public tax history
| Year | Property taxes | Tax assessment |
|---|---|---|
| 2025 | $11,272 -1% | $1,530,900 +35.8% |
| 2024 | $11,391 +4.9% | $1,127,200 -1% |
| 2023 | $10,858 +16.6% | $1,139,100 +4.9% |
| 2022 | $9,316 +1.4% | $1,085,800 +16.6% |
| 2021 | $9,184 +6.9% | $931,600 +1.4% |
| 2020 | $8,591 -2.1% | $918,400 +6.9% |
| 2019 | $8,772 +5.3% | $859,100 -2.1% |
| 2018 | $8,331 -7% | $877,200 +5.3% |
| 2017 | $8,958 | $833,100 -7% |
| 2016 | $8,958 +2.7% | $895,800 +11.1% |
| 2014 | $8,726 +3.3% | $806,100 -4.6% |
| 2013 | $8,450 +8% | $845,000 +8% |
| 2012 | $7,824 -0.5% | $782,400 -0.5% |
| 2011 | $7,861 -9.6% | $786,100 -9.6% |
| 2010 | $8,693 | $869,300 |
| 2009 | $8,693 +270.2% | $869,300 +505.8% |
| 2007 | $2,348 +16274.8% | $143,500 +15844.4% |
| 2006 | $14 | $900 -18.2% |
| 2005 | -- | $1,100 |
Find assessor info on the county website
Neighborhood: 46106
Nearby homes
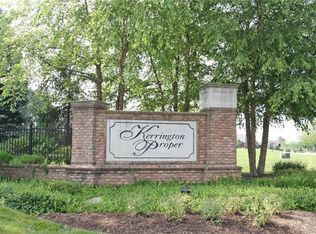
- $1,657,8004 bd4 ba5.2k sqft4838 Krestridge Ct E, Bargersville, IN 46106Off Market
- $--0.563 Acres4891 Benthaven Dr W, Bargersville, IN 46106Off Market
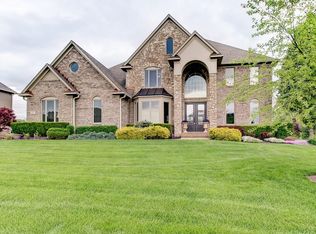
- $1,545,2005 bd4 ba3.2k sqft4893 Krestridge Ct W, Bargersville, IN 46106Off Market

- $1,068,2005 bd6 ba5.8k sqft4907 Kerrington Blvd, Bargersville, IN 46106Off Market
- $1,347,4005 bd5 ba6.5k sqft4860 Benthaven East Dr, Bargersville, IN 46106Off Market
- $1,324,1005 bd5 ba6.7k sqft4908 Kerrington Blvd, Bargersville, IN 46106Off Market
- $574,9003 bd2 ba2.1k sqft4806 Krestridge Ct E, Bargersville, IN 46106Sold
- $912,7004 bd4 ba3.4k sqft4919 Kerrington Blvd, Bargersville, IN 46106Off Market
Nearby schools
GreatSchools rating
- 7/10Walnut Grove Elementary SchoolGrades: K-5Distance: 1.3 mi
- 8/10Center Grove Middle School CentralGrades: 6-8Distance: 2.5 mi
- 10/10Center Grove High SchoolGrades: 9-12Distance: 2.4 mi
Schools provided by the listing agent
- High: Center Grove High School
Source: MIBOR as distributed by MLS GRID. This data may not be complete. We recommend contacting the local school district to confirm school assignments for this home.
Get a cash offer in 3 minutes
Find out how much your home could sell for in as little as 3 minutes with a no-obligation cash offer.
Estimated market value
$1,676,900
Get a cash offer in 3 minutes
Find out how much your home could sell for in as little as 3 minutes with a no-obligation cash offer.
Estimated market value
$1,676,900
- Indiana
- Johnson County
- Bargersville
- 46106
- 4884 Krestridge Ct E
Nearby cities
Nearby zip codes
Other Bargersville Topics
