Skip main navigation
Closed
  • $360,000

    4884 Maurice Dr NW, Lilburn, GA 30047

    3beds
    1,636sqft
    Single Family Residence
    Built in 1965
    1.26 Acres Lot
    $359,100 Zestimate®
    $220/sqft
    $2,048 Estimated rent

    Home value

    $359,100

    $330,000 - $388,000

    $2,048/mo

    Zestimate® history
    Loading
    Loading...

    Owner options

    List your home for rent

    $2,048/mo

    Rent Zestimate®

    Find your next renter with Zillow Rental Manager. Plus, with online applications, you can quickly screen prospective tenants – for free.

    Learn more

    $2,048/mo

    Rent Zestimate®

    Refinance and save

    $2,254/mo

    Est. payment

    Refinancing to a lower rate could help reduce your monthly payments and save thousands over the life of the loan.

    See today's rates

    $2,254/mo

    Est. payment

    Explore your selling options

    Work with a Zillow partner agent

    Leverage their expertise and Zillow's premium Showcase listings to get your home seen by more buyers.

    Get started

    List with your own agent

    Get your home in front of millions of buyers by listing it on Zillow.

    Learn how to do it

    Sell it yourself

    Take full control of how buyers see your home on Zillow by listing For Sale by Owner (FSBO).

    List your home

    What's special

    Private backyardSeparate dining areaFunctional single-level layout
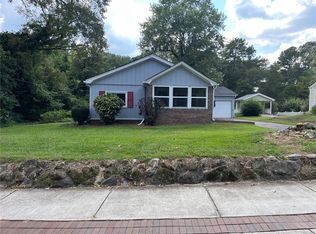
    Rare 1.26 Acre Ranch in Parkview District! Well-maintained 3BR ranch in the highly sought-after Parkview High School district. Situated on a rare 1.26-acre lot, this property offers privacy, space, and no HOA. Home features 1,412 sq ft plus a 16'x14' three-season room with wall-to-wall windows overlooking the private backyard. Functional single-level layout includes a bright living room, separate dining area, and spacious kitchen with ample cabinetry. Convenient to shopping, dining, and parks. Endless potential for garden, workshop, or outdoor living.

    Zillow last checked:

    Listing updated:

    Listed by:

    Jim Nash 770-560-8124,

    Majors Realty LLC

    Bought with:

    Dora Bartlett, 246235

    North Point Brokers, Inc.

    Source: GAMLS,MLS#: 10715367MLS Logo

    Facts & features

    Interior

    Bedrooms & bathrooms
    • Bedrooms: 3
    • Bathrooms: 1
    • Full bathrooms: 1
    • Main level bathrooms: 1
    • Main level bedrooms: 3
    Rooms
    • Room types: Family Room, Sun Room
    Heating
    • Central
    Cooling
    • Central Air
    Appliances
    • Included: Convection Oven, Dryer, Oven/Range (Combo), Refrigerator, Washer
    • Laundry: In Kitchen, Mud Room
    Features
    • Master On Main Level
    • Flooring: Carpet, Wood, Tile, Vinyl
    • Basement: None
    • Has fireplace: No
    Interior area
    • Total structure area: 1,636
    • Total interior livable area: 1,636 sqft
    • Finished area above ground: 1,636
    • Finished area below ground: 0

    Property

    Parking
    • Parking features: Carport
    • Has carport: Yes
    Features
    • Levels: One
    • Stories: 1
    Lot
    • Size: 1.26 Acres
    • Features: Other
    Details
    • Parcel number: R6135 035E

    Construction

    Type & style
    • Home type: SingleFamily
    • Architectural style: Ranch
    • Property subtype: Single Family Residence
    Materials
    • Brick, Press Board
    • Roof: Composition
    Condition
    • Resale
    • New construction: No
    • Year built: 1965

    Utilities & green energy

    • Sewer: Septic Tank
    • Water: Public
    • Utilities for property: Cable Available, Electricity Available, High Speed Internet, Natural Gas Available, Phone Available, Water Available

    Community & HOA

    Community
    • Features: None
    • Subdivision: Young Estates
    HOA
    • Has HOA: No
    • Services included: None
    Location
    • Region: Lilburn

    Financial & listing details

    • Price per square foot: $220/sqft
    • Annual tax amount: $3,059
    • Date on market: 3/21/2026
    • Cumulative days on market: 9 days
    • Listing agreement: Exclusive Right To Sell
    • Electric utility on property: Yes

    Price history

    DateEventPrice
    4/9/2026Sold$360,000-2.7%$220/sqft
    Source: GAMLS #10715367 Report a problem
    3/21/2026Listed for sale$369,900-2.9%$226/sqft
    Source: GAMLS #10715367 Report a problem
    2/21/2026Listing removed$380,900$233/sqft
    Source: GAMLS #10647068 Report a problem
    11/20/2025Listed for sale$380,900$233/sqft
    Source: GAMLS #10647068 Report a problem
    11/20/2025Listing removed$380,900$233/sqft
    Source: GAMLS #10529159 Report a problem
    10/16/2025Price change$380,900-11.4%$233/sqft
    Source: GAMLS #10529159 Report a problem
    8/11/2025Price change$429,900-2.3%$263/sqft
    Source: GAMLS #10529159 Report a problem
    5/23/2025Listed for sale$439,900$269/sqft
    Source: GAMLS #10529159 Report a problem

    Public tax history

    Tax history is unavailable.

    Neighborhood: 30047

    Nearby schools

    GreatSchools rating
    Schools provided by the listing agent
    • Elementary: Knight
    • Middle: Trickum
    • High: Parkview

    Source: GAMLS. This data may not be complete. We recommend contacting the local school district to confirm school assignments for this home.

    Get a cash offer in 3 minutes
    Find out how much your home could sell for in as little as 3 minutes with a no-obligation cash offer.
    Estimated market value
    $359,100
    Get a cash offer in 3 minutes
    Find out how much your home could sell for in as little as 3 minutes with a no-obligation cash offer.
    Estimated market value
    $359,100