Skip main navigation
Pending
  • Price cut: $71K (6/6)
    $898,600

    4884 N Charles Way, Strawberry, AZ 85544

    3beds
    1,709sqft
    : 
    Loading
    Get pre-qualified
    Single Family Residence
    Built in 2020
    1.94 Acres Lot
    $857,500 Zestimate®
    $526/sqft
    $-- HOA

    What's special

    Designer fixturesCustom countertopsExpansive covered deckKnotty alder soft-close cabinetryPremium finishes throughoutSpray foam insulationEngineered hardwood floors
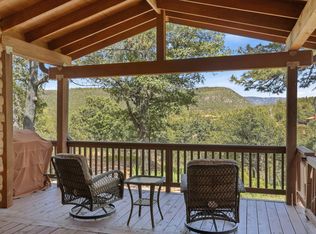
    Mountain Masterpiece | Turnkey Luxury Retreat on 1.94 Acres Non-HOA | Cul-de-Sac | 360° Unobstructed Views | Fully Furnished Perched among towering Ponderosa Pines, Juniper, and Oak trees, this exceptional custom retreat sits on 1.94 private acres at the end of a quiet cul-de-sac -- offering 360° unobstructed Mogollon Rim views with no HOA restrictions. Built in 2020 with premium finishes throughout -- Engineered Hardwood Floors, T&G Vaulted Ceilings, Knotty Alder Soft-Close Cabinetry, Custom Countertops, Spray Foam Insulation, Fireplace, Knoty Alder Interior Doors and Designer Fixtures. The open living and dining areas frame breathtaking views from the expansive covered deck, where Deer and Elk roam freely below. The main level hosts a private Primary Suite with deck access, while two additional guest bedrooms offer equally stunning scenery. A refined foyer seating area adds an elegant touch on the lower level. The deep garage has been converted into a versatile game room with panoramic views and natural light, while retaining EV charging capability (220V). Sold fully furnished -- this is truly a turnkey mountain sanctuary. The custom furnishing and Artisan details document is attached in the listing, DON'T MISS IT!
    129 days
    |
    488
    |
    32
    |

    Zillow last checked:

    Listing updated:

    Listed by:

    Duane Fouts 602-942-4200,

    West USA Realty

    Source: CAAR,MLS#: 93540MLS Logo

      Facts & features

      Interior

      Bedrooms & bathrooms
      • Bedrooms: 3
      • Bathrooms: 3
      • Full bathrooms: 3
      Rooms
      • Room types: Foyer/Entry
      Heating
      • Electric, Forced Air
      Cooling
      • Central Air, Gas, Ceiling Fan(s)
      Appliances
      • Included: Dryer, Washer
      • Laundry: Gas or Electric Hook Up, Upper Level
      Features
      • Living-Dining Combo, Vaulted Ceiling(s), Pantry, Master Main Floor
      • Flooring: Carpet, Wood
      • Windows: Double Pane Windows
      • Has basement: No
      • Has fireplace: Yes
      • Fireplace features: Living Room, Gas
      Interior area
      • Total structure area: 1,709
      • Total interior livable area: 1,709 sqft
      Video & virtual tour

      Property

      Parking
      • Total spaces: 3
      • Parking features: Garage Door Opener, Tandem
      • Garage spaces: 3
      Features
      • Levels: Two
      • Stories: 2
      • Patio & porch: Covered, Covered Patio
      • Exterior features: Drip System
      • Fencing: Partial
      • Has view: Yes
      • View description: Trees/Woods, Panoramic, Mountain(s), Rural
      Lot
      • Size: 1.94 Acres
      • Dimensions: 240.59 x 316.75 x 279.90 x 192.91+59.60+77.38
      • Features: Cul-De-Sac, Landscaped, Hill Top, Corners Marked
      Details
      • Parcel number: 30108206A
      • Zoning: County Resident
      • Other equipment: Satellite Dish

      Construction

      Type & style
      • Home type: SingleFamily
      • Architectural style: Two Story,Cabin
      • Property subtype: Single Family Residence
      Materials
      • Wood Frame, HardiPlank Type
      • Roof: Asphalt
      Condition
      • Year built: 2020

      Utilities & green energy

      • Sewer: Septic Tank

      Community & HOA

      Community
      • Security: Smoke Detector(s), Carbon Monoxide Detector(s)
      • Subdivision: Strawberry View 2
      HOA
      • HOA name: None
      Location
      • Region: Strawberry

      Financial & listing details

      • Price per square foot: $526/sqft
      • Tax assessed value: $710,056
      • Annual tax amount: $4,357
      • Date on market: 3/5/2026
      • Listing terms: Cash,Conventional,1031 Exchange,FHA,VA Loan
      • Road surface type: Gravel

        Estimated market value

        $857,500

        $815,000 - $900,000

        $3,084/mo

        Price history

        DateEventPrice
        6/26/2026Pending sale$898,600$526/sqft
        Source: CAAR #93540 Report a problem
        6/6/2026Price change$898,600-7.3%$526/sqft
        Source: ARMLS #7003489 Report a problem
        3/5/2026Listed for sale$969,600+1246.7%$567/sqft
        Source: CAAR #93540 Report a problem
        1/25/2019Sold$72,000$42/sqft
        Source: Public Record Report a problem

        Public tax history

        YearProperty taxesTax assessment
        2026$4,357 +12.2%$71,005 +0.8%
        2025$3,883 +0.3%$70,445 +16.1%
        2024$3,871 +6.1%$60,670
        2023$3,650 -1.3%--
        2022$3,697 +349.6%--
        2021$822 +5.7%--
        2019$778 +6.7%--
        2018$730 +1.9%--
        2017$716 --
        2016$716 -4.9%--
        2015$753 --
        2014-- --
        2011-- $4,942
        2009-- --
        2008$570 --
        2007-- --
        2006$599 --
        2005-- --
        2004-- --
        2003-- --
        2002-- --
        Find assessor info on the county website

        Monthly payment

        Est. payment

        Payment breakdown

        Explore the cost of this home by adjusting the details. Changes won't be saved.
        All calculations are estimates and provided by Zillow, Inc. for informational purposes only. Actual amounts may vary.
        HOA fees may include property taxes on listings classified as Co-Ops. Contact the listing agent and/or owner for fee details.
        Mortgage interest rates are dependent on a number of factors, including credit score, down payment, and repayment length. Interest rate data provided by Zillow Group Marketplace, Inc. as of 1/1/1970 from various mortgage lenders with which we have lead or other similar arrangements; the Estimated Payment is an average of those rates.
        See how much you could borrow to make a competitive offer.

        Climate risks

        Neighborhood: 85544

        Getting around

        18 / 100
        Car-Dependent
        3 / 100
        Somewhat Bikeable

        Nearby schools

        GreatSchools rating

        A local agent can set up tours, give advice and negotiate with sellers.

        Browse local experts

        Similar homes