Skip main navigation
Sold
  • $465,000

    4884 S Meridian Rd, Greenfield, IN 46140

    4beds
    2,098sqft
    Residential, Single Family Residence
    Built in 1997
    2 Acres Lot
    $465,000 Zestimate®
    $222/sqft
    $2,299 Estimated rent

    Home value

    $465,000

    $437,000 - $493,000

    $2,299/mo

    Zestimate® history
    Loading
    Loading...

    Owner options

    List your home for rent

    $2,299/mo

    Rent Zestimate®

    Find your next renter with Zillow Rental Manager. Plus, with online applications, you can quickly screen prospective tenants – for free.

    Learn more

    $2,299/mo

    Rent Zestimate®

    Refinance and save

    $2,834/mo

    Est. payment

    Refinancing to a lower rate could help reduce your monthly payments and save thousands over the life of the loan.

    See today's rates

    $2,834/mo

    Est. payment

    Explore your selling options

    Work with a Zillow partner agent

    Leverage their expertise and Zillow's premium Showcase listings to get your home seen by more buyers.

    Get started

    List with your own agent

    Get your home in front of millions of buyers by listing it on Zillow.

    Learn how to do it

    Sell it yourself

    Take full control of how buyers see your home on Zillow by listing For Sale by Owner (FSBO).

    List your home

    What's special

    Wood-burning fireplaceSprawling two-acre parcelMain-floor primary suiteWell-appointed bathThree sizable bedroomsLarge front porchGenerous windows
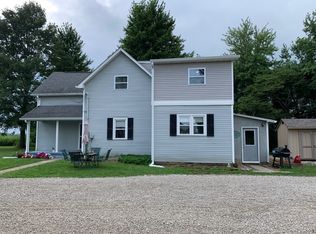
    Set on a sprawling two-acre parcel within the highly sought after school district of New Palestine, this 4 bedroom, 2.5 bath home invites you to stretch out and breathe. A large front porch overlooks an expansive yard, offering the kind of view that makes morning coffee feel like a small ceremony. Beyond the two-story entry, 9-foot ceilings and generous windows fill each room with light. Brand-new luxury vinyl plank flooring runs throughout, complemented by fresh paint and newly carpeted stairs. The spacious family room centers on a wood-burning fireplace, while the roomy kitchen with its breakfast nook keeps cooks connected to the conversation. A versatile flex space on the main level bends to your needs-formal dining, home office, playroom, or a quiet reading corner. Convenience shines with a main-floor primary suite featuring a walk-in closet and a well-appointed bath. Upstairs, three sizable bedrooms deliver ample closet space, plus a dedicated storage room to tuck away seasonal totes and everything else you don't need underfoot. The outdoor space serves as a private retreat, featuring a fully fenced backyard, a 1/2-acre invisible fence, a 20x20 deck, a livestock barn, and an additional storage barn. While the setting is quiet and private, the property is just minutes from Hancock County Veterans Recreational Park and New Palestine Community Schools.. With its blend of acreage, updates, and thoughtful layout, this property offers space to grow, room to entertain, and the peaceful pace of country living. Come experience what makes this address feel like home.

    Zillow last checked:

    Listing updated:

    Listed by:

    Joshua Ember 317-418-7176,

    F.C. Tucker Company,

    Amanda Christians 317-525-4007,

    F.C. Tucker Company

    Bought with:

    Brittany McWilliams

    Daniels Real Estate

    Source: MIBOR as distributed by MLS GRID,MLS#: 22115921MLS Logo

    Facts & features

    Interior

    Bedrooms & bathrooms
    • Bedrooms: 4
    • Bathrooms: 3
    • Full bathrooms: 2
    • 1/2 bathrooms: 1
    • Main level bathrooms: 2
    • Main level bedrooms: 1
    Primary bedroom
    • Level: Main
    • Area: 192 Square Feet
    • Dimensions: 16x12
    Bedroom 2
    • Level: Upper
    • Area: 187 Square Feet
    • Dimensions: 17x11
    Bedroom 3
    • Level: Upper
    • Area: 168 Square Feet
    • Dimensions: 14x12
    Bedroom 4
    • Level: Upper
    • Area: 154 Square Feet
    • Dimensions: 14x11
    Breakfast room
    • Level: Main
    • Area: 112 Square Feet
    • Dimensions: 14x8
    Family room
    • Level: Main
    • Area: 256 Square Feet
    • Dimensions: 16x16
    Foyer
    • Level: Main
    • Area: 50 Square Feet
    • Dimensions: 10x05
    Kitchen
    • Level: Main
    • Area: 140 Square Feet
    • Dimensions: 14x10
    Laundry
    • Level: Main
    • Area: 48 Square Feet
    • Dimensions: 08x06
    Office
    • Level: Main
    • Area: 120 Square Feet
    • Dimensions: 12x10
    Heating
    • Electric
    Cooling
    • Central Air
    Appliances
    • Included: Dishwasher, Dryer, Electric Water Heater, Disposal, Electric Oven, Range Hood, Refrigerator, Washer
    • Laundry: Main Level, Laundry Room
    Features
    • Attic Access, Attic Pull Down Stairs, Double Vanity, High Ceilings, Kitchen Island, Entrance Foyer, Ceiling Fan(s), Eat-in Kitchen, Pantry, Supplemental Storage, Walk-In Closet(s), Breakfast Bar
    • Windows: Wood Work Painted
    • Has basement: No
    • Attic: Access Only,Pull Down Stairs
    • Number of fireplaces: 1
    • Fireplace features: Family Room, Wood Burning
    Interior area
    • Total structure area: 2,098
    • Total interior livable area: 2,098 sqft

    Property

    Parking
    • Total spaces: 2
    • Parking features: Attached
    • Attached garage spaces: 2
    • Details: Garage Parking Other(Garage Door Opener, Service Door)
    Features
    • Levels: Two,One and One Half
    • Stories: 1
    • Patio & porch: Covered, Deck, Patio
    • Exterior features: Storage
    • Fencing: Fenced,Chain Link,Full,Gate,Invisible
    Lot
    • Size: 2 Acres
    • Features: Not In Subdivision, Mature Trees, Trees-Small (Under 20 Ft)
    Details
    • Additional structures: Storage
    • Parcel number: 301025400030003002
    • Horse amenities: None

    Construction

    Type & style
    • Home type: SingleFamily
    • Architectural style: Traditional
    • Property subtype: Residential, Single Family Residence
    Materials
    • Brick, Vinyl Siding
    • Foundation: Crawl Space
    Condition
    • Updated/Remodeled
    • New construction: No
    • Year built: 1997

    Utilities & green energy

    • Water: Private

    Community & HOA

    Community
    • Subdivision: John Gilbert
    HOA
    • Has HOA: No
    Location
    • Region: Greenfield

    Financial & listing details

    • Price per square foot: $222/sqft
    • Tax assessed value: $331,500
    • Annual tax amount: $1,938
    • Date on market: 7/30/2026
    • Cumulative days on market: 1 day

    Price history

    DateEventPrice
    8/13/2026Sold$465,000+3.3%$222/sqft
    Source: MIBOR as distributed by MLS GRID #22115921 Report a problem
    7/31/2026Pending sale$450,000$214/sqft
    Source: MIBOR as distributed by MLS GRID #22115921 Report a problem
    7/30/2026Listed for sale$450,000+169.1%$214/sqft
    Source: MIBOR as distributed by MLS GRID #22115921 Report a problem
    8/26/2015Sold$167,250+0.5%$80/sqft
    Source: MIBOR as distributed by MLS GRID #21362897 Report a problem
    7/22/2015Pending sale$166,400$79/sqft
    Source: CENTURY 21 Wilson & Associates #21362897 Report a problem
    7/2/2015Listed for sale$166,400+4.5%$79/sqft
    Source: CENTURY 21 Wilson & Associates #21362897 Report a problem
    6/8/2015Sold$159,300-21.3%$76/sqft
    Source: Public Record Report a problem
    8/10/2005Sold$202,500$97/sqft
    Source: MIBOR as distributed by MLS GRID #2527658 Report a problem

    Public tax history

    YearProperty taxesTax assessment
    2025$2,017 +7.3%$331,500 +4.4%
    2024$1,879 +1.6%$317,400 +10.3%
    2023$1,849 +17.8%$287,800 +6.6%
    2022$1,571 +14.8%$269,900 +25.7%
    2021$1,368 -5.2%$214,700 +4.4%
    2020$1,444 +12.9%$205,600
    2019$1,279 -4.1%$205,600 +2.6%
    2018$1,334 +0.6%$200,300 +1.3%
    2017$1,326 $197,800 +2.9%
    2016$1,326 -8.3%$192,200 +0.6%
    2014$1,447 $191,000 +1.3%
    2013$1,447 -12.8%$188,500 +1.2%
    2012$1,660 -1.8%$186,300 -1.9%
    2011$1,690 +4.9%$190,000 -2.3%
    2010$1,612 -3%$194,500
    2009$1,662 -7.9%$194,500 -4%
    2007$1,804 -13.2%$202,700 +8.5%
    2006$2,077 $186,800 +12.3%
    2005-- $166,300
    Find assessor info on the county website

    Neighborhood: 46140

    Nearby schools

    GreatSchools rating
    Schools provided by the listing agent
    • Elementary: Brandywine Elementary School
    • Middle: New Palestine Jr High School
    • High: New Palestine High School

    Source: MIBOR as distributed by MLS GRID. This data may not be complete. We recommend contacting the local school district to confirm school assignments for this home.

    Get a cash offer in 3 minutes
    Find out how much your home could sell for in as little as 3 minutes with a no-obligation cash offer.
    Estimated market value
    $465,000
    Get a cash offer in 3 minutes
    Find out how much your home could sell for in as little as 3 minutes with a no-obligation cash offer.
    Estimated market value
    $465,000