Skip main navigation
Sold
  • $750,000

    4884 Troon Ct, Ann Arbor, MI 48103

    5beds
    3,430sqft
    Single Family Residence
    Built in 1999
    0.43 Acres Lot
    $749,800 Zestimate®
    $219/sqft
    $4,554 Estimated rent

    Home value

    $749,800

    $712,000 - $787,000

    $4,554/mo

    Zestimate® history
    Loading
    Loading...

    Owner options

    List your home for rent

    $4,554/mo

    Rent Zestimate®

    Find your next renter with Zillow Rental Manager. Plus, with online applications, you can quickly screen prospective tenants – for free.

    Learn more

    $4,554/mo

    Rent Zestimate®

    Refinance and save

    $5,745/mo

    Est. payment

    Refinancing to a lower rate could help reduce your monthly payments and save thousands over the life of the loan.

    See today's rates

    $5,745/mo

    Est. payment

    Explore your selling options

    Work with a Zillow partner agent

    Leverage their expertise and Zillow's premium Showcase listings to get your home seen by more buyers.

    Get started

    List with your own agent

    Get your home in front of millions of buyers by listing it on Zillow.

    Learn how to do it

    Sell it yourself

    Take full control of how buyers see your home on Zillow by listing For Sale by Owner (FSBO).

    List your home

    What's special

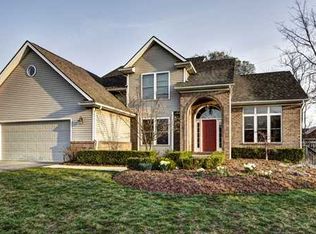
    Experience the perfect blend of serenity and modern elegance in this stunning Loch Alpine home. Situated on the former 18th hole, this home offers breathtaking views from the back deck and lower patio. The entry level boasts hardwood floors and a dramatic two-story living room anchored by a stone-surround gas fireplace. Designed for effortless living, the first floor primary suite features a jetted tub, walk-in shower, and spacious walk-in closet. The gourmet kitchen is updated with quartz countertops, SS appliances, a 5-burner cooktop, and double wall ovens. A private study, updated half bath, and a mudroom/laundry area leading to the 3-car garage complete the first floor. The upper level provides 3 spacious bedrooms and a full bath. The finished walk-out basement expands your living space with a large family room, a 5th bedroom, a full bathroom, and extensive storage-all opening to a beautiful paver patio. Updates include: light fixtures, painted deck (2025), hot water heater (2025), roof (2022), tile floors in bathrooms.

    Zillow last checked:

    Listing updated:

    Listed by:

    Maryann Ryan 734-645-5703,

    The Charles Reinhart Company,

    Michael Ryan 734-645-2428,

    The Charles Reinhart Company

    Bought with:

    Robert Ewing, 6501277007

    Real Estate One Inc

    Michael Penn, 6501413006

    Source: MichRIC,MLS#: 26020465MLS Logo

    Facts & features

    Interior

    Bedrooms & bathrooms
    • Bedrooms: 5
    • Bathrooms: 4
    • Full bathrooms: 3
    • 1/2 bathrooms: 1
    • Main level bedrooms: 1
    Primary bedroom
    • Level: Main
    • Area: 225.4
    • Dimensions: 14.00 x 16.10
    Bedroom 2
    • Level: Upper
    • Area: 164.45
    • Dimensions: 11.50 x 14.30
    Bedroom 3
    • Level: Upper
    • Area: 141.57
    • Dimensions: 11.70 x 12.10
    Bedroom 4
    • Level: Upper
    • Area: 156.51
    • Dimensions: 11.10 x 14.10
    Bedroom 5
    • Level: Basement
    • Area: 100.21
    • Dimensions: 11.00 x 9.11
    Primary bathroom
    • Level: Main
    • Area: 107.1
    • Dimensions: 10.50 x 10.20
    Bathroom 1
    • Level: Main
    • Area: 28.32
    • Dimensions: 4.80 x 5.90
    Bathroom 2
    • Level: Upper
    • Area: 69.5
    • Dimensions: 5.00 x 13.90
    Bathroom 3
    • Level: Basement
    • Area: 59.28
    • Dimensions: 7.60 x 7.80
    Bonus room
    • Level: Main
    • Area: 171.82
    • Dimensions: 12.10 x 14.20
    Dining area
    • Level: Main
    • Area: 157.95
    • Dimensions: 11.70 x 13.50
    Family room
    • Level: Basement
    • Area: 712.78
    • Dimensions: 31.40 x 22.70
    Kitchen
    • Level: Main
    • Area: 142.87
    • Dimensions: 9.10 x 15.70
    Laundry
    • Level: Main
    • Area: 61.95
    • Dimensions: 10.50 x 5.90
    Living room
    • Level: Main
    • Area: 345.6
    • Dimensions: 18.00 x 19.20
    Office
    • Level: Main
    • Area: 147.4
    • Dimensions: 11.00 x 13.40
    Heating
    • Forced Air
    Cooling
    • Central Air
    Appliances
    • Included: Cooktop, Dishwasher, Disposal, Double Oven, Dryer, Microwave, Refrigerator, Washer, Water Softener Owned
    • Laundry: Laundry Room, Main Level, Sink
    Features
    • Ceiling Fan(s), Center Island, Eat-in Kitchen, Pantry
    • Flooring: Carpet, Tile, Wood
    • Windows: Screens, Insulated Windows, Window Treatments
    • Basement: Full,Walk-Out Access
    • Number of fireplaces: 1
    • Fireplace features: Gas Log, Living Room
    Interior area
    • Total structure area: 2,549
    • Total interior livable area: 3,430 sqft
    • Finished area below ground: 881

    Property

    Parking
    • Total spaces: 3
    • Parking features: Garage Faces Front, Garage Door Opener, Attached
    • Garage spaces: 3
    Features
    • Stories: 3
    • Waterfront features: Lake
    Lot
    • Size: 0.43 Acres
    • Dimensions: 140.71 x 132.91
    • Features: Cul-De-Sac
    Details
    • Parcel number: C0335330019
    • Zoning description: Res

    Construction

    Type & style
    • Home type: SingleFamily
    • Architectural style: Traditional
    • Property subtype: Single Family Residence
    Materials
    • Brick, Vinyl Siding
    • Roof: Shingle
    Condition
    • New construction: No
    • Year built: 1999

    Utilities & green energy

    • Sewer: Public Sewer
    • Water: Public
    • Utilities for property: Natural Gas Connected

    Community & HOA

    Community
    • Security: Smoke Detector(s)
    • Subdivision: Loch Alpine
    HOA
    • Has HOA: Yes
    • Amenities included: Playground, Trail(s)
    • Services included: Snow Removal
    • HOA fee: $775 annually
    Location
    • Region: Ann Arbor

    Financial & listing details

    • Price per square foot: $219/sqft
    • Tax assessed value: $347,331
    • Annual tax amount: $12,227
    • Date on market: 5/8/2026
    • Listing terms: Cash,VA Loan,Conventional
    • Road surface type: Paved

    Price history

    DateEventPrice
    6/12/2026Sold$750,000$219/sqft
    Source: MichRIC #26020465 Report a problem
    5/13/2026Pending sale$750,000$219/sqft
    Source: MichRIC #26020465 Report a problem
    5/8/2026Listed for sale$750,000+11.4%$219/sqft
    Source: MichRIC #26020465 Report a problem
    7/24/2024Sold$673,000+7.7%$196/sqft
    Source: Public Record Report a problem
    6/28/2024Contingent$625,000$182/sqft
    Source: MichRIC #24031245 Report a problem
    6/21/2024Listed for sale$625,000+35.4%$182/sqft
    Source: MichRIC #24031245 Report a problem
    8/17/2015Sold$461,450-2.4%$135/sqft
    Source: Public Record Report a problem
    7/24/2015Price change$472,900-3.5%$138/sqft
    Source: Keller Williams - Ann Arbor #3231972 Report a problem
    7/16/2015Price change$490,000+3.6%$143/sqft
    Source: Keller Williams - Ann Arbor #3231972 Report a problem
    7/15/2015Pending sale$472,900-3.5%$138/sqft
    Source: Keller Williams Ann Arbor #3231972 Report a problem
    6/26/2015Price change$490,000+3.6%$143/sqft
    Source: Keller Williams - Ann Arbor #3230290 Report a problem
    6/11/2015Price change$472,900-3.5%$138/sqft
    Source: Keller Williams - Ann Arbor #3230290 Report a problem
    5/6/2015Listed for sale$490,000$143/sqft
    Source: Keller Williams Ann Arbor #3230290 Report a problem

    Public tax history

    YearProperty taxesTax assessment
    2025$10,583 $338,200 +5.7%
    2024-- $320,000 +9.4%
    2023-- $292,600 +7.5%
    2022-- $272,300 +1.5%
    2021-- $268,400 +3%
    2020$9,065 $260,700 +5.8%
    2019-- $246,400 +1%
    2018-- $244,000 -2.3%
    2017-- $249,700 +1.2%
    2016-- $246,700 +28.4%
    2015-- $192,167 +3.2%
    2014-- $186,163
    2013-- $186,163 +2.4%
    2012-- $181,800 +0.6%
    2011-- $180,800 -1.2%
    2010-- $183,000 -7.4%
    2009-- $197,606 +4.4%
    2008-- $189,278 +2.3%
    2007-- $185,023 -12.3%
    2005-- $210,900
    2004-- $210,900
    2003-- $210,900 +4.2%
    2002$4,310 $202,400 +9.8%
    2001-- $184,400 +7.5%
    2000-- $171,600 +428%
    1999$1,031 $32,500
    Find assessor info on the county website

    Neighborhood: 48103

    Nearby schools

    GreatSchools rating
    Schools provided by the listing agent
    • Elementary: Beacon Elementary School
    • Middle: Creekside Middle School
    • High: Dexter High School

    Source: MichRIC. This data may not be complete. We recommend contacting the local school district to confirm school assignments for this home.

    Get a cash offer in 3 minutes
    Find out how much your home could sell for in as little as 3 minutes with a no-obligation cash offer.
    Estimated market value
    $749,800
    Get a cash offer in 3 minutes
    Find out how much your home could sell for in as little as 3 minutes with a no-obligation cash offer.
    Estimated market value
    $749,800