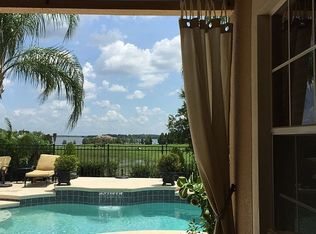
"Experience luxury living at its finest! This exquisite four-bedroom, 3 1/2-bathroom pool home is located in the beautiful community of Lake Juliana Estates a fabulous gated community. This home boasts wood floors throughout, Situated in a beautiful community with no rear neighbors and a large lot, complete backyard privacy, this home offers the perfect blend of elegance and comfort. Enjoy modern amenities like granite countertops, stainless steel appliances, a Butler’s pantry Large master bedroom with a private walk-out patio spacious walk-in closet with built-in cabinets, A large bonus room, and an office also on the lower level. This home truly has it all solar panels, and a Tesla charging station, along with the convenience of a private boat dock. close proximity to top-rated schools and walking distance to Publix, this home is the epitome of upscale living. Don't miss out on this rare opportunity!" Just minutes from the 1-4 Solar panels will be paid off at closing
Sold for $610,000
$610,000
4885 BELLE VUE BREEZE LOOP, AUBURNDALE, FL 33823
4beds
3,135sqft
Single Family Residence
Built in 2008
0.44 Acres Lot
$622,300 Zestimate®
$195/sqft
$4,193 Estimated rent
Home value
$622,300
$591,000 - $653,000
$4,193/mo
Zestimate® history
Owner options
List your home for rent
$4,193/mo
Rent Zestimate®
Find your next renter with Zillow Rental Manager. Plus, with online applications, you can quickly screen prospective tenants – for free.
$4,193/mo
Rent Zestimate®
Refinance and save
$4,268/mo
Est. payment
Refinancing to a lower rate could help reduce your monthly payments and save thousands over the life of the loan.
$4,268/mo
Est. payment
Explore your selling options
Work with a Zillow partner agent
Leverage their expertise and Zillow's premium Showcase listings to get your home seen by more buyers.
Get startedList with your own agent
Get your home in front of millions of buyers by listing it on Zillow.
Learn how to do itSell it yourself
Take full control of how buyers see your home on Zillow by listing For Sale by Owner (FSBO).
List your homeWhat's special
Zillow last checked:
Listing updated:
Listed by:
Daniela Zoppe 407-808-7350,
KELLER WILLIAMS REALTY SMART 1 863-508-3000
Bought with:
Dennis Rivera, 3501676
LIVE FLORIDA REALTY
Source: Stellar MLS,MLS#: P4929738 Originating MLS: East Polk
Originating MLS: East Polk
Facts & features
Interior
Bedrooms & bathrooms
- Bedrooms: 4
- Bathrooms: 4
- Full bathrooms: 3
- 1/2 bathrooms: 1
Primary bedroom
- Features: Walk-In Closet(s)
- Level: Second
- Dimensions: 15x16
Bedroom 1
- Features: Built-in Closet
- Level: First
- Dimensions: 12x11
Bedroom 2
- Features: Built-in Closet
- Level: Second
- Dimensions: 11x13
Bedroom 3
- Features: Built-in Closet
- Level: Second
- Dimensions: 12x13
Bedroom 4
- Features: Built-in Closet
- Level: Second
- Dimensions: 12x13
Primary bathroom
- Features: Granite Counters
- Level: Second
- Dimensions: 10x14
Bathroom 1
- Level: First
- Dimensions: 6x11
Bonus room
- Features: No Closet
- Level: First
- Dimensions: 11x13
Dinette
- Level: First
- Dimensions: 8x10
Dining room
- Level: First
- Dimensions: 11x13
Family room
- Level: First
- Dimensions: 18x16
Kitchen
- Level: First
- Dimensions: 12x11
Living room
- Level: First
- Dimensions: 13x12
Heating
- Central
Cooling
- Central Air
Appliances
- Included: Cooktop, Dishwasher, Disposal, Dryer, Exhaust Fan, Microwave, Range Hood, Refrigerator, Washer
- Laundry: Laundry Room
Features
- Built-in Features, Ceiling Fan(s), Crown Molding, High Ceilings, Kitchen/Family Room Combo, PrimaryBedroom Upstairs, Split Bedroom, Thermostat, Vaulted Ceiling(s)
- Flooring: Engineered Hardwood
- Has fireplace: No
Interior area
- Total structure area: 3,956
- Total interior livable area: 3,135 sqft
Property
Parking
- Total spaces: 2
- Parking features: Garage - Attached
- Attached garage spaces: 2
Features
- Levels: Two
- Stories: 2
- Exterior features: Balcony, Irrigation System, Private Mailbox, Rain Gutters, Sidewalk
- Has private pool: Yes
- Pool features: In Ground, Lighting, Screen Enclosure
- Waterfront features: Lake, Lake Privileges
Lot
- Size: 0.44 Acres
Details
- Parcel number: 252716299009002200
- Special conditions: None
Construction
Type & style
- Home type: SingleFamily
- Property subtype: Single Family Residence
Materials
- Block, Stucco
- Foundation: Slab
- Roof: Tile
Condition
- New construction: No
- Year built: 2008
Details
- Builder name: Toll Brothers
Utilities & green energy
- Sewer: Public Sewer
- Water: Public
- Utilities for property: Cable Connected, Electricity Connected, Solar, Sprinkler Meter, Water Connected
Green energy
- Energy efficient items: HVAC
Community & HOA
Community
- Features: Lake, Private Boat Ramp, Clubhouse, Community Mailbox, Fitness Center, Gated Community - No Guard, Golf Carts OK, Playground, Pool, Sidewalks
- Pet fee: $0 monthly
- Subdivision: LAKE JULIANA ESTATES
HOA
- Has HOA: Yes
- Services included: Cable TV
- HOA fee: $197 monthly
- HOA name: Jamal Bentham
- HOA phone: 321-285-2754
Location
- Region: Auburndale
Financial & listing details
- Price per square foot: $195/sqft
- Tax assessed value: $454,016
- Annual tax amount: $4,939
- Date on market: 3/28/2024
- Cumulative days on market: 33 days
- Listing terms: Cash,Conventional,VA Loan
- Ownership: Fee Simple
- Total actual rent: 0
- Electric utility on property: Yes
- Road surface type: Asphalt
Price history
| Date | Event | Price |
|---|---|---|
| 6/3/2024 | Sold | $610,000-1.5%$195/sqft |
Source:  Stellar MLS #P4929738 Report a problem Stellar MLS #P4929738 Report a problem | ||
| 4/30/2024 | Pending sale | $619,000$197/sqft |
Source: Stellar MLS #P4929738 Report a problem | ||
| 4/22/2024 | Price change | $619,000-1.6%$197/sqft |
Source: Stellar MLS #P4929738 Report a problem | ||
| 3/28/2024 | Listed for sale | $629,000+57.3%$201/sqft |
Source: Stellar MLS #P4929738 Report a problem | ||
| 11/19/2019 | Sold | $400,000-7%$128/sqft |
Source: Public Record Report a problem | ||
| 10/3/2019 | Pending sale | $429,900$137/sqft |
Source: XCELLENCE REALTY, INC #L4906330 Report a problem | ||
| 8/10/2019 | Price change | $429,900-1.4%$137/sqft |
Source: XCELLENCE REALTY, INC #L4906330 Report a problem | ||
| 2/18/2019 | Listed for sale | $435,900-6.4%$139/sqft |
Source: XCELLENCE REALTY, INC #L4906330 Report a problem | ||
| 1/7/2009 | Sold | $465,934$149/sqft |
Source: Public Record Report a problem | ||
Public tax history
| Year | Property taxes | Tax assessment |
|---|---|---|
| 2025 | $7,427 +47% | $454,016 +29.5% |
| 2024 | $5,053 +2.3% | $350,505 +3% |
| 2023 | $4,939 +2.5% | $340,296 +3% |
| 2022 | $4,817 +0.1% | $330,384 +3% |
| 2021 | $4,812 -4.3% | $320,761 -3.1% |
| 2020 | $5,026 +8% | $331,084 +9.2% |
| 2019 | $4,653 | $303,201 +1.9% |
| 2018 | $4,653 +1.1% | $297,548 +2.1% |
| 2017 | $4,601 +3.4% | $291,428 +2.1% |
| 2016 | $4,449 -1.3% | $285,434 +0.7% |
| 2015 | $4,508 +4.2% | $283,450 +0.8% |
| 2014 | $4,325 -10.1% | $281,200 -3.9% |
| 2013 | $4,811 +2.2% | $292,526 +1.7% |
| 2012 | $4,706 -4.8% | $287,636 -5.1% |
| 2011 | $4,944 -9.6% | $303,184 -7.9% |
| 2010 | $5,467 -27.9% | $329,163 -14.1% |
| 2009 | $7,582 +1056.1% | $383,355 +964.9% |
| 2008 | $656 | $36,000 |
| 2007 | -- | -- |
Find assessor info on the county website
Neighborhood: 33823
Nearby homes
- $626,9004 bd3 ba3.1k sqft4886 Belle Vue Breeze Loop, Auburndale, FL 33823Off Market
- $539,2004 bd3 ba2.7k sqft4891 Belle Vue Breeze Loop, Auburndale, FL 33823Off Market
- $687,0004 bd4 ba3.5k sqft4892 Belle Vue Breeze Loop, Auburndale, FL 33823Off Market
- $290,5854 bd4 ba2.7k sqft4897 Belle Vue Breeze Loop, Auburndale, FL 33823Off Market

- $503,2004 bd4 ba2.7k sqft4897 Belle Vue Breeze Loop, Auburndale, FL 33823Off Market
- $485,8005 bd4 ba3k sqft400 Lake Vista Dr, Auburndale, FL 33823Off Market
- $535,0005 bd5 ba3.5k sqft4898 Belle Vue Breeze Loop, Auburndale, FL 33823For Sale
- $347,2004 bd2 ba2k sqft406 Lake Vista Dr, Auburndale, FL 33823Off Market
Nearby schools
GreatSchools rating
- 2/10Lena Vista Elementary SchoolGrades: PK-5Distance: 5.3 mi
- 3/10Jere L. Stambaugh Middle SchoolGrades: 6-8Distance: 5.1 mi
- 3/10Auburndale Senior High SchoolGrades: PK,9-12Distance: 5.1 mi
Schools provided by the listing agent
- Elementary: Berkley Elem
- Middle: Berkley Accelerated Middle
Source: Stellar MLS. This data may not be complete. We recommend contacting the local school district to confirm school assignments for this home.
Get a cash offer in 3 minutes
Find out how much your home could sell for in as little as 3 minutes with a no-obligation cash offer.
Estimated market value
$622,300
Get a cash offer in 3 minutes
Find out how much your home could sell for in as little as 3 minutes with a no-obligation cash offer.
Estimated market value
$622,300
- Florida
- Polk County
- Auburndale
- 33823
- 4885 BELLE VUE BREEZE LOOP
Nearby cities
Nearby zip codes
Other Auburndale Topics
