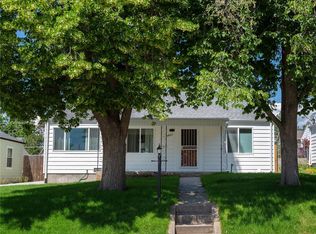
NEW furnace, water heater and remodeled kitchen! Incredible location with an outdoor sanctuary. Discover this updated single-level home nestled in the vibrant East Berkeley neighborhood, perfect for those seeking convenience and charm. This appealing residence features a detached 2-car garage situated at the rear, ensuring ample space for vehicles and storage. Step inside to find a welcoming atmosphere highlighted by beautiful wood flooring, a soothing neutral color palette, and abundant natural light flooding through the windows. The open living and dining room invite relaxation and social gatherings, making it the heart of the home. Culinary enthusiasts will appreciate the well-appointed kitchen, equipped with modern stainless steel appliances, espresso-toned cabinetry, generous counter space, and a stylish tile backsplash. Retire to the comfort of the primary bedroom, where vaulted ceilings and exposed beams add a touch of character. The room includes a private bathroom, providing a serene retreat for relaxation, and convenient laundry closet. Additional bedrooms are well-sized, each featuring their own closets, offering plenty of space for family and guests. Outside, the backyard is a private oasis designed for enjoyment and relaxation. It includes a covered patio, perfect for dining al fresco or enjoying a quiet morning coffee. The flower and veggie beds add a burst of color and life, enhancing the tranquil atmosphere. There's ample space to unwind, garden, or host summer gatherings. Located just minutes from numerous local restaurants, several parks, and public transit, this home offers both tranquility and easy access to countless community amenities. Don't miss the opportunity to make this charming Berkeley property your own. Experience the beauty of a home that's ready to create new memories! **Located in an CRA district allowing for a lower interest rate and/or a lender credit!!**
Sold for $550,000
Street View
Zillow last checked:
Listing updated:
Bought with:
Bryan Kolasa, 100073327
Compass - Denver
Source: REcolorado as distributed by MLS GRID,MLS#: 4739556
Price history
| Date | Event | Price |
|---|---|---|
| 10/1/2024 | Sold | $550,000$609/sqft |
Source:  REcolorado as distributed by MLS GRID #4739556 Report a problem REcolorado as distributed by MLS GRID #4739556 Report a problem | ||
| 8/17/2024 | Pending sale | $550,000$609/sqft |
Source: REcolorado as distributed by MLS GRID #4739556 Report a problem | ||
| 7/31/2024 | Price change | $550,000-3.5%$609/sqft |
Source: REcolorado as distributed by MLS GRID #4739556 Report a problem | ||
| 7/11/2024 | Listed for sale | $570,000+48.1%$631/sqft |
Source: REcolorado as distributed by MLS GRID #4739556 Report a problem | ||
| 11/1/2018 | Sold | $385,000+134.5%$426/sqft |
Source: Public Record Report a problem | ||
| 12/17/2013 | Sold | $164,200-0.5%$182/sqft |
Source: Public Record Report a problem | ||
| 10/19/2013 | Listed for sale | $165,000+3.1%$183/sqft |
Source: ISABELL REALTY & INESTMENTS, INC. #1241256 Report a problem | ||
| 5/12/2013 | Listing removed | $160,000$177/sqft |
Source: METRO RE INVESTMENT GROUP #1178663 Report a problem | ||
| 2/23/2013 | Listed for sale | $160,000$177/sqft |
Source: ISABELL REALTY & INESTMENTS, INC. #1152122 Report a problem | ||
Get a cash offer in 3 minutes
Find out how much your home could sell for in as little as 3 minutes with a no-obligation cash offer.
Estimated market value
$522,200
