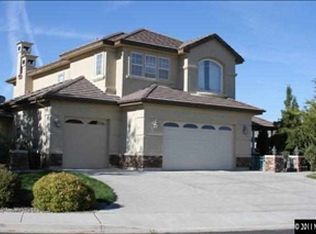
Beautifully Updated Home in Gated Mountainshyre at Caughlin Ranch! Welcome to this beautifully updated home located in the gated community of Mountainshyre, within the highly desirable Caughlin Ranch neighborhood. This residence has been meticulously maintained and thoughtfully upgraded, offering both comfort and style. Inside, you'll find new luxury vinyl flooring, modern blinds, and a striking stainless-steel hood in the kitchen that creates a contemporary focal point. The primary suite on the main level features a luxurious, smart jetted tub with self-cleaning and massage functions, as well as a sleek walk-in shower and updated bathroom finishes. Upstairs, an ensuite bedroom includes its own full bath, while two additional bedrooms are connected by a convenient Jack-and-Jill bathroom. A spacious loft provides the perfect setting for a great room, office, or media space, while a private bonus room offers flexible use for storage, hobbies, or a personalized retreat. The majestic foyer creates a welcoming first impression, and the backyard feels like your own private park—ideal for relaxation and entertaining. This home is truly move-in ready, featuring brand-new exterior paint and numerous thoughtful upgrades throughout. Easy to show and ready for its next owner—this is your opportunity to own in one of Reno's most sought-after communities. Some of the photos of been virtually/digitally staged. See Attached Improvements List under Documents tab.
Active under contract-show
$1,495,000
4885 Buckhaven Rd, Reno, NV 89519
4beds
3,776sqft
Single Family Residence
Built in 1999
0.26 Acres Lot
$-- Zestimate®
$396/sqft
$200/mo HOA
What's special
Modern blindsUpdated bathroom finishesMajestic foyerJack-and-jill bathroomSleek walk-in showerNew luxury vinyl flooringBrand-new exterior paint
- 160 days
- 874
- 23
Zillow last checked:
Listing updated:
Listed by:
Nanette Fink-Eaton B.10108 775-219-6632,
Real Estate in Nevada
Source: NNRMLS,MLS#: 260004150
Facts & features
Interior
Bedrooms & bathrooms
- Bedrooms: 4
- Bathrooms: 4
- Full bathrooms: 3
- 1/2 bathrooms: 1
Heating
- Forced Air, Natural Gas
Cooling
- Central Air
Appliances
- Included: Dishwasher, Disposal, Double Oven, Dryer, ENERGY STAR Qualified Appliances, Gas Cooktop, Gas Range, Refrigerator, Self Cleaning Oven, Washer
- Laundry: Cabinets, Laundry Room, Sink, Washer Hookup
Features
- Breakfast Bar, Cathedral Ceiling(s), Ceiling Fan(s), Central Vacuum, Entrance Foyer, High Ceilings, Kitchen Island, Loft, Pantry, Master Downstairs, Vaulted Ceiling(s), Walk-In Closet(s)
- Flooring: Carpet, Luxury Vinyl, Travertine
- Windows: Blinds, Double Pane Windows, Drapes, Vinyl Frames
- Number of fireplaces: 1
- Fireplace features: Gas
- Common walls with other units/homes: No Common Walls
Interior area
- Total structure area: 3,776
- Total interior livable area: 3,776 sqft
Video & virtual tour
Property
Parking
- Total spaces: 6
- Parking features: Additional Parking, Attached, Garage, Garage Door Opener
- Attached garage spaces: 3
Features
- Levels: Two
- Stories: 2
- Patio & porch: None, Patio
- Exterior features: Rain Gutters
- Spa features: None
- Fencing: Back Yard,Front Yard,Partial
- Has view: Yes
- View description: Mountain(s)
Lot
- Size: 0.26 Acres
- Features: Gentle Sloping, Landscaped, Sprinklers In Front, Sprinklers In Rear
Details
- Additional structures: None
- Parcel number: 21815203
- Zoning: PD
Construction
Type & style
- Home type: SingleFamily
- Property subtype: Single Family Residence
Materials
- Stucco
- Foundation: Crawl Space
- Roof: Tile
Condition
- New construction: No
- Year built: 1999
Utilities & green energy
- Sewer: Public Sewer
- Water: Public
- Utilities for property: Cable Available, Cable Connected, Electricity Available, Electricity Connected, Internet Available, Internet Connected, Natural Gas Available, Natural Gas Connected, Phone Available, Sewer Available, Sewer Connected, Water Available, Water Connected, Cellular Coverage, Water Meter Installed
Community & HOA
Community
- Security: Fire Alarm, Security Gate, Security System, Security System Owned, Smoke Detector(s)
- Subdivision: Castle Ridge 3
HOA
- Has HOA: Yes
- Amenities included: Gated
- Services included: Snow Removal
- HOA fee: $601 quarterly
- HOA name: Caughlin Ranch
Location
- Region: Reno
Financial & listing details
- Price per square foot: $396/sqft
- Tax assessed value: $876,627
- Annual tax amount: $8,152
- Date on market: 4/9/2026
- Cumulative days on market: 161 days
- Listing terms: 1031 Exchange,Cash,Conventional,FHA,VA Loan
Estimated market value
Not available
Estimated sales range
Not available
Not available
Price history
| Date | Event | Price |
|---|---|---|
| 9/4/2026 | Contingent | $1,495,000$396/sqft |
Source:  NNRMLS #260004150 Report a problem NNRMLS #260004150 Report a problem | ||
| 6/17/2026 | Price change | $1,495,000-6.6%$396/sqft |
Source: NNRMLS #260004150 Report a problem | ||
| 5/15/2026 | Price change | $1,600,000-5.9%$424/sqft |
Source: NNRMLS #260004150 Report a problem | ||
| 4/9/2026 | Listed for sale | $1,700,000$450/sqft |
Source: NNRMLS #260004150 Report a problem | ||
| 1/1/2026 | Listing removed | $1,700,000$450/sqft |
Source: NNRMLS #250054725 Report a problem | ||
| 8/18/2025 | Listed for sale | $1,700,000+83.8%$450/sqft |
Source: NNRMLS #250054725 Report a problem | ||
| 9/15/2020 | Sold | $925,000-2.5%$245/sqft |
Source:  NNRMLS #200002228 Report a problem NNRMLS #200002228 Report a problem | ||
| 8/5/2020 | Pending sale | $949,000$251/sqft |
Source: Keller Williams Group One Inc. #200002228 Report a problem | ||
| 6/6/2020 | Price change | $949,000-4%$251/sqft |
Source: Keller Williams Group One Inc. #200002228 Report a problem | ||
| 3/28/2020 | Price change | $989,000-5.8%$262/sqft |
Source: Keller Williams Group One Inc. #200002228 Report a problem | ||
| 2/21/2020 | Listed for sale | $1,050,000+50%$278/sqft |
Source: Keller Williams Group One Inc. #200002228 Report a problem | ||
| 6/15/2017 | Sold | $700,000-2.8%$185/sqft |
Source: NNRMLS #160003143 Report a problem | ||
| 4/22/2017 | Pending sale | $719,900$191/sqft |
Source: Harcourts NV1 Realty #160003143 Report a problem | ||
| 3/12/2017 | Price change | $719,900-1.4%$191/sqft |
Source: Harcourts NV1 Realty #160003143 Report a problem | ||
| 2/26/2017 | Price change | $729,900-1.4%$193/sqft |
Source: Harcourts NV1 Realty #160003143 Report a problem | ||
| 1/22/2017 | Price change | $739,900-1.3%$196/sqft |
Source: Harcourts NV1 Realty #160003143 Report a problem | ||
| 12/1/2016 | Price change | $749,900-1.3%$199/sqft |
Source: Harcourts NV1 Realty #160003143 Report a problem | ||
| 9/27/2016 | Price change | $759,900-1.3%$201/sqft |
Source: Harcourts NV1 Realty #160003143 Report a problem | ||
| 9/6/2016 | Price change | $769,900-1.3%$204/sqft |
Source: Harcourts NV1 Realty #160003143 Report a problem | ||
| 8/15/2016 | Price change | $779,900-1.3%$207/sqft |
Source: Harcourts NV1 Realty #160003143 Report a problem | ||
| 7/30/2016 | Price change | $789,900-1.3%$209/sqft |
Source: Harcourts NV1 Realty #160003143 Report a problem | ||
| 5/27/2016 | Price change | $799,900-1.1%$212/sqft |
Source: Harcourts NV1 Realty #160003143 Report a problem | ||
| 5/17/2016 | Price change | $809,000-1.8%$214/sqft |
Source: Harcourts NV1 Realty #160003143 Report a problem | ||
| 4/25/2016 | Price change | $824,000-1.8%$218/sqft |
Source: Harcourts NV1 Realty #160003143 Report a problem | ||
| 4/8/2016 | Listed for sale | $839,000+34.2%$222/sqft |
Source: Harcourts NV1 Realty #160003143 Report a problem | ||
| 11/17/2015 | Sold | $625,100-1.5%$166/sqft |
Source: Public Record Report a problem | ||
| 10/10/2003 | Sold | $634,500+629.3%$168/sqft |
Source: Public Record Report a problem | ||
| 12/30/1998 | Sold | $87,000$23/sqft |
Source: Public Record Report a problem | ||
Public tax history
| Year | Property taxes | Tax assessment |
|---|---|---|
| 2026 | $8,153 +3% | $306,820 -0.9% |
| 2025 | $7,916 +3% | $309,577 +0.9% |
| 2024 | $7,687 +3% | $306,913 +4.5% |
| 2023 | $7,465 -0.2% | $293,585 +20.3% |
| 2022 | $7,482 +6.4% | $244,092 +7% |
| 2021 | $7,032 +3% | $228,027 +1.5% |
| 2020 | $6,828 -2.9% | $224,648 |
| 2019 | $7,032 +3% | $224,648 +2.2% |
| 2018 | $6,828 +8.9% | $219,774 +1.7% |
| 2017 | $6,268 | $216,086 -1.3% |
| 2016 | $6,268 | $218,850 +7.4% |
| 2015 | $6,268 -11.7% | $203,757 +6% |
| 2014 | $7,098 | $192,249 +19.4% |
| 2013 | $7,098 | $161,054 |
| 2012 | -- | $161,054 -0.3% |
| 2011 | -- | $161,539 -18.9% |
| 2010 | -- | $199,187 -6.8% |
| 2009 | -- | $213,615 -8.3% |
| 2008 | -- | $233,044 -1% |
| 2007 | -- | $235,359 +16.7% |
| 2006 | -- | $201,603 +9.2% |
| 2005 | -- | $184,700 +0.6% |
| 2004 | -- | $183,587 +9.2% |
| 2003 | -- | $168,178 +0.8% |
| 2002 | -- | $166,825 |
| 2001 | -- | $166,825 |
Find assessor info on the county website
Monthly payment
Est. payment
Payment breakdown
Explore the cost of this home by adjusting the details. Changes won't be saved.Climate risks
Neighborhood: Caughlin Ranch
Nearby schools
Schools provided by the listing agent
- Elementary: Caughlin Ranch
- Middle: Swope
- High: Reno
Source: NNRMLS. This data may not be complete. We recommend contacting the local school district to confirm school assignments for this home.
Similar homes
- $1,550,0004 bd5 ba3.5k sqft3172 Vista Favoloso, Reno, NV 89519Active
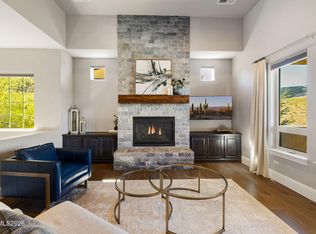
 MLS ID #260011427, Harmony Steingrebe, Sierra Sotheby's International. NNRMLS
 - $1,299,0004 bd4 ba3.2k sqft2517 Rampart Ter, Reno, NV 89519Active
 MLS ID #260011077, Louise Simpson, Dickson Realty - Damonte Ranch. NNRMLS
 - $1,648,0004 bd5 ba4.4k sqft3118 Vista Favoloso, Reno, NV 89519Active
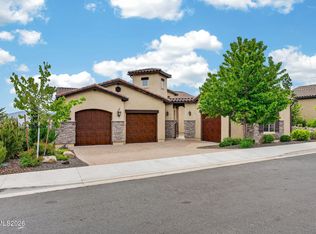 MLS ID #260005599, Erwin Sigua, Sigua Real Estate LLC. NNRMLS
 - $1,250,0003 bd3 ba2.8k sqft6045 Quail Meadows Ct, Reno, NV 89519Active
 MLS ID #260010058, Beth Smiddy, Sierra Sotheby's International. NNRMLS
 - $1,950,0004 bd4 ba5k sqft30 Francovich Ct, Reno, NV 89519ActiveMLS ID #260005129, Heather Keenan, Dickson Realty - Caughlin. NNRMLS
- $1,545,0005 bd3 ba3.1k sqft6889 Marble Canyon Rd, Reno, NV 89511ActiveMLS ID #260008251, David Morris, Chase International-Damonte. NNRMLS
- $950,0004 bd3 ba3.3k sqft6475 Meadow Hill Dr, Reno, NV 89519ActiveMLS ID #260011697, Jason Kirby, Keller Williams Group One Inc.. NNRMLS
- $1,275,0003 bd4 ba4.2k sqft3343 Belford Rd, Reno, NV 89509ActiveMLS ID #260010500, Mark Growdon, Dickson Realty - Caughlin. NNRMLS
- $1,565,0005 bd6 ba4.1k sqft715 W Pleasant Oak Trl, Reno, NV 89511ActiveMLS ID #260002329, Calvert Lewis, Haute Properties NV. NNRMLS
- $1,589,0004 bd4 ba3.3k sqft13325 Crest Valley Dr, Reno, NV 89511ActiveMLS ID #260010856, Megan Lowe, Chase International-Damonte. NNRMLS
- $1,300,0003 bd3 ba3.1k sqft1815 Graysburg Dr, Reno, NV 89523ActiveMLS ID #260011759, David Hughes, Dickson Realty - Caughlin. NNRMLS
- $1,350,0003 bd3 ba3k sqft30 Ocelet Way, Reno, NV 89511ActiveMLS ID #260011295, Paul Yohey, Chase International-Damonte. NNRMLS
- $1,600,0004 bd4 ba4.2k sqft2290 Ridge Field Trl, Reno, NV 89523ActiveMLS ID #260011097, Lynne King, Ferrari-Lund Real Estate Reno. NNRMLS
- $1,950,0004 bd3 ba3.4k sqft990 Del Monte Ln, Reno, NV 89511ActiveMLS ID #260011535, Joseph Wieczorek, Dickson Realty - Downtown. NNRMLS
- $1,495,0004 bd5 ba4.3k sqft9129 Wild Skies Way, Reno, NV 89523ActiveMLS ID #260003640, Linda Church, Alder Properties. NNRMLS
- $1,795,0004 bd4 ba3.5k sqft14430 Spezia Rd, Reno, NV 89511ActiveMLS ID #260010351, Raymond Solorzano, RE/MAX Professionals-Reno. NNRMLS
- $1,650,0004 bd4 ba4k sqft14535 S Quiet Meadow Dr, Reno, NV 89511ActiveMLS ID #240004387, Rob Simpson, BHG Drakulich Realty. NNRMLS
- $832,0003 bd3 ba2.2k sqft2249 Evans Creek Ter, Reno, NV 89519ActiveMLS ID #260011012, Wesley Pittman, TrueNest Properties. NNRMLS
- $1,398,0003 bd4 ba2.6k sqft721 W Pleasant Oak Trl, Reno, NV 89511ActiveMLS ID #260007848, Cathy Hamel, Dickson Realty - Caughlin. NNRMLS
- $1,150,0004 bd4 ba3.3k sqft1551 Elk Run Trl, Reno, NV 89523ActiveMLS ID #260011730, Kenneth Lund, Ferrari-Lund Real Estate South. NNRMLS
