Skip main navigation
Sold for $550,000
  • $550,000

    4885 Hawks Way, Vero Beach, FL 32967

    3beds
    1,690sqft
    Single Family Residence
    Built in 2020
    7,840.8 Square Feet Lot
    $526,000 Zestimate®
    $325/sqft
    $3,570 Estimated rent

    Home value

    $526,000

    $484,000 - $573,000

    $3,570/mo

    Zestimate® history
    Loading
    Loading...

    Owner options

    List your home for rent

    $3,570/mo

    Rent Zestimate®

    Find your next renter with Zillow Rental Manager. Plus, with online applications, you can quickly screen prospective tenants – for free.

    Learn more

    $3,570/mo

    Rent Zestimate®

    Refinance and save

    $3,591/mo

    Est. payment

    Refinancing to a lower rate could help reduce your monthly payments and save thousands over the life of the loan.

    See today's rates

    $3,591/mo

    Est. payment

    Explore your selling options

    Work with a Zillow partner agent

    Leverage their expertise and Zillow's premium Showcase listings to get your home seen by more buyers.

    Get started

    List with your own agent

    Get your home in front of millions of buyers by listing it on Zillow.

    Learn how to do it

    Sell it yourself

    Take full control of how buyers see your home on Zillow by listing For Sale by Owner (FSBO).

    List your home

    What's special

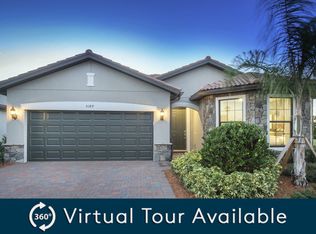
    Privacy abounds on this lakefront, corner lot, pool home. Soak in your heated saltwater pool on your sun shelf while sipping wine facing the St. John's Water Management maintained lake and wildlife preserve. This newer construction concrete block home has all impact windows and doors with neutral tile floors through-out. Enjoy panoramic views of the lake and island wildlife preserve from the primary suite and from the open concept kitchen, great room combo, complete with a large island and neutral cabinetry. The beautiful resort style pool and lanai boasts views of the private lake preserve.

    Zillow last checked:

    Listing updated:

    Listed by:

    Kathleen Provancher 888-883-8509,

    EXP Realty, LLC,

    Lindsay Massimo 772-453-5634,

    EXP Realty, LLC

    Bought with:

    Marni E Howder, 3217081

    Dale Sorensen Real Estate Inc.

    Gracie E Martin, 3528406

    Dale Sorensen Real Estate Inc.

    Source: Realtor Association of Indian River County,MLS#: 280564MLS LogoOriginating MLS: Indian River

    Facts & features

    Interior

    Bedrooms & bathrooms
    • Bedrooms: 3
    • Bathrooms: 2
    • Full bathrooms: 2
    Bedroom
    • Dimensions: 13x16
    Bedroom
    • Dimensions: 14x11
    Bedroom
    • Dimensions: 14x11
    Dining room
    • Dimensions: 13.5x8.10
    Foyer
    • Dimensions: 5.4x12.9
    Kitchen
    • Dimensions: 14x14
    Laundry
    • Dimensions: 5.11x9.7
    Living room
    • Dimensions: 12x20
    Screened porch
    • Dimensions: 24.10x9.8
    Heating
    • Central, Electric
    Cooling
    • Central Air, Ceiling Fan(s), Electric
    Appliances
    • Included: Dryer, Dishwasher, Electric Water Heater, Disposal, Microwave, Range, Refrigerator, Washer
    • Laundry: Laundry Room
    Features
    • Flooring: Tile
    • Doors: Sliding Doors
    • Windows: Blinds
    Interior area
    • Total interior livable area: 1,690 sqft

    Property

    Parking
    • Total spaces: 2
    • Parking features: Garage
    • Garage spaces: 2
    Features
    • Levels: One
    • Stories: 1
    • Exterior features: Fence
    • Pool features: Electric Heat, Heated, Pool, Salt Water
    • Has view: Yes
    • View description: Garden, Lake, Pool
    • Has water view: Yes
    • Water view: Lake
    • Waterfront features: Lake, Pond
    Lot
    • Size: 7,840 sqft
    • Dimensions: 7840.8
    • Features: < 1/4 Acre
    Details
    • Parcel number: 32391600011000000008.0
    • Zoning: ,
    • Zoning description: Residential

    Construction

    Type & style
    • Home type: SingleFamily
    • Architectural style: One Story
    • Property subtype: Single Family Residence
    Materials
    • Block, Concrete, Stucco
    • Roof: Shingle
    Condition
    • New construction: No
    • Year built: 2020

    Utilities & green energy

    • Sewer: County Sewer
    • Water: Public

    Community & neighborhood

    Security
    • Security features: Smoke Detector(s)
    Community
    • Community features: Other, Pickleball, Sidewalks, Tennis Court(s)
    Location
    • Region: Vero Beach
    • Subdivision: Magnolia Court at Waterway Village

    HOA & financial

    HOA
    • Has HOA: Yes
    • HOA fee: $296 monthly
    • Services included: Common Areas, Maintenance Grounds, Trash
    • Association name: Elliott Merrill

    Other

    Other facts
    • Listing terms: Cash,FHA,New Loan,VA Loan
    • Ownership: Single Family/Other

    Price history

    DateEventPrice
    11/12/2024Sold$550,000$325/sqft
    Source: Realtor Association of Indian River County #280564 Report a problem
    9/30/2024Contingent$550,000$325/sqft
    Source: Realtor Association of Indian River County #280564 Report a problem
    8/23/2024Listed for sale$550,000+76.8%$325/sqft
    Source: Realtor Association of Indian River County #280564 Report a problem
    2/18/2020Sold$311,000$184/sqft
    Source: Public Record Report a problem

    Public tax history

    YearProperty taxesTax assessment
    2025$4,674 +17.6%$343,881 +11.3%
    2024$3,974 +4.6%$308,835 +3%
    2023$3,798 +2.6%$299,840 +3%
    2022$3,701 +0.2%$291,107 +3%
    2021$3,693 +608.4%$282,628 +731.3%
    2020$521 $34,000 +288.3%
    2019$521 $8,755

    Find assessor info on the county website

    Neighborhood: 32967

    Nearby schools

    GreatSchools rating
    Get a cash offer in 3 minutes
    Find out how much your home could sell for in as little as 3 minutes with a no-obligation cash offer.
    Estimated market value
    $526,000
    Get a cash offer in 3 minutes
    Find out how much your home could sell for in as little as 3 minutes with a no-obligation cash offer.
    Estimated market value
    $526,000