Skip main navigation
Pending
  • $234,900

    4885 Lakeshore Rd, Fort Gratiot, MI 48059

    2beds
    1,241sqft
    : 
    $1,594/mo
    Get pre-qualified
    Single Family Residence
    Built in 1945
    0.62 Acres Lot
    $231,800 Zestimate®
    $189/sqft
    $-- HOA

    What's special

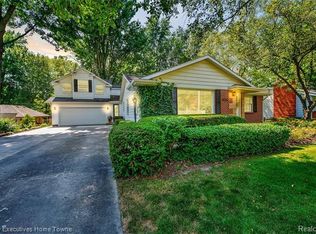
    Welcome to your own lakeside oasis! This beautifully updated, move-in-ready home offers 2 bedrooms, 2 full bathrooms, an attached garage, a spacious 3-season room, and just over half an acre of fully fenced backyard privacy. Set back from the road, the property welcomes you with a circular driveway and abundant parking. Inside, gleaming hardwood floors extend from the entry into the primary bedroom, creating a warm and inviting atmosphere. Both full bathrooms have been tastefully renovated with decorative ceramic tile and custom finishes. The well-appointed kitchen features custom soft-close cabinetry, Formica countertops, and newer appliances, making meal preparation both functional and enjoyable. The generous dining area comfortably accommodates a full size dining table, making it ideal for entertaining. Just beyond, the 3-season room provides the perfect transition to the expansive backyard, where you'll find a custom gazebo on its own foundation—an inviting space to relax or host gatherings. A large storage shed offers ample room for outdoor equipment and is spacious enough to accommodate a small boat. One of the home's most distinctive features is its concrete block construction beneath the siding, providing exceptional durability and helping maintain a naturally cool, comfortable interior during the summer months while reducing the need for air conditioning. Additional peace of mind comes with a new 2025 hot water tank. If you're looking for comfort, privacy, and thoughtful updates in a peaceful lakeside setting, this one-of-a-kind property is ready to welcome you home. Close to Keewahdin Elementary!
    15 days
    |
    677
    |
    32
    |

    Zillow last checked:

    Listing updated:

    Listed by:

    Bernice Barbara 586-623-9747,

    KW Platinum 586-949-0200

    Source: Realcomp II,MLS#: 20261055187MLS Logo

      Facts & features

      Interior

      Bedrooms & bathrooms
      • Bedrooms: 2
      • Bathrooms: 2
      • Full bathrooms: 2
      Primary bedroom
      • Level: Entry
      • Area: 247
      • Dimensions: 19 X 13
      Bedroom
      • Level: Entry
      • Area: 108
      • Dimensions: 9 X 12
      Other
      • Level: Entry
      Other
      • Level: Entry
      Dining room
      • Level: Entry
      • Area: 187
      • Dimensions: 17 X 11
      Kitchen
      • Level: Entry
      • Area: 104
      • Dimensions: 8 X 13
      Living room
      • Level: Entry
      • Area: 200
      • Dimensions: 10 X 20
      Other
      • Level: Entry
      • Area: 132
      • Dimensions: 11 X 12
      Heating
      • Forced Air, Natural Gas
      Cooling
      • Ceiling Fans
      Appliances
      • Included: Dishwasher, Free Standing Electric Oven, Free Standing Electric Range, Free Standing Refrigerator
      Features
      • Has basement: No
      • Has fireplace: No
      Interior area
      • Total interior livable area: 1,241 sqft
      • Finished area above ground: 1,241

      Property

      Parking
      • Total spaces: 1
      • Parking features: One Car Garage, Attached
      • Attached garage spaces: 1
      Features
      • Levels: One
      • Stories: 1
      • Entry location: GroundLevel
      • Patio & porch: Patio, Porch
      • Pool features: None
      • Fencing: Back Yard
      Lot
      • Size: 0.62 Acres
      • Dimensions: 73.80 x 334.
      Details
      • Additional structures: Sheds
      • Parcel number: 74200151009000
      • Special conditions: Short Sale No,Standard

      Construction

      Type & style
      • Home type: SingleFamily
      • Architectural style: Ranch
      • Property subtype: Single Family Residence
      Materials
      • Vinyl Siding
      • Foundation: Slab
      • Roof: Asphalt
      Condition
      • New construction: No
      • Year built: 1945

      Utilities & green energy

      • Sewer: Public Sewer
      • Water: Public

      Community & HOA

      Community
      • Subdivision: SHADY SHORE
      HOA
      • Has HOA: No
      Location
      • Region: Fort Gratiot

      Financial & listing details

      • Price per square foot: $189/sqft
      • Tax assessed value: $57,106
      • Annual tax amount: $2,263
      • Date on market: 7/23/2026
      • Cumulative days on market: 15 days
      • Listing agreement: Exclusive Right To Sell
      • Listing terms: Cash,Conventional

        Estimated market value

        $231,800

        $220,000 - $243,000

        $1,339/mo

        Price history

        DateEventPrice
        8/5/2026Pending sale$234,900$189/sqft
        Source: Realcomp II #20261055187 Report a problem
        7/23/2026Listed for sale$234,900+99.1%$189/sqft
        Source: Realcomp II #20261055187 Report a problem
        3/31/2006Sold$118,000$95/sqft
        Source: MiRealSource #398404 Report a problem

        Public tax history

        YearProperty taxesTax assessment
        2025$2,202 +19.6%$92,000 +2.8%
        2024$1,841 +4.9%$89,500 +16.1%
        2023$1,756 +7.3%$77,100 +13.7%
        2022$1,637 $67,800 +1%
        2021-- $67,100 +9.8%
        2020-- $61,100 +6.1%
        2019$1,838 $57,600 +3.4%
        2018-- $55,700 +11.6%
        2017-- $49,900
        2016-- $49,900 +4.4%
        2015-- $47,800 +5.3%
        2014-- $45,400 +5.3%
        2013-- $43,100 -0.5%
        2012-- $43,300 -18.3%
        2011-- $53,000
        2010-- $53,000 -10.6%
        2009-- $59,300 -9%
        2008-- $65,200 +0.1%
        2007-- $65,150 +3%
        2006-- $63,250 +19.4%
        2001-- $52,977 +9.5%
        2000-- $48,400
        Find assessor info on the county website

        Monthly payment

        Est. payment

        Payment breakdown

        Explore the cost of this home by adjusting the details. Changes won't be saved.
        All calculations are estimates and provided by Zillow, Inc. for informational purposes only. Actual amounts may vary.
        HOA fees may include property taxes on listings classified as Co-Ops. Contact the listing agent and/or owner for fee details.
        Mortgage interest rates are dependent on a number of factors, including credit score, down payment, and repayment length. Interest rate data provided by Zillow Group Marketplace, Inc. as of 1/1/1970 from various mortgage lenders with which we have lead or other similar arrangements; the Estimated Payment is an average of those rates.
        See how much you could borrow to make a competitive offer.

        Climate risks

        Neighborhood: 48059

        Getting around

        21 / 100
        Car-Dependent
        41 / 100
        Somewhat Bikeable

        Nearby schools

        GreatSchools rating

        A local agent can set up tours, give advice and negotiate with sellers.

        Browse local experts

        Similar homes