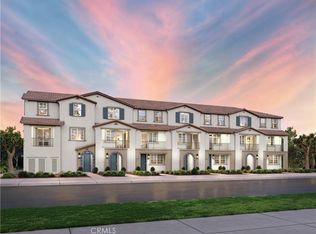
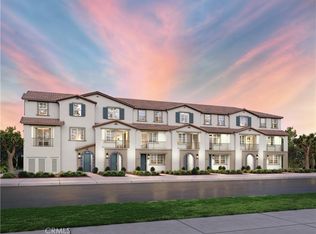
Brand new, energy-efficient home available by May 2026! Cozy interior design package, solar purchase included. The first-floor bed with full bath provides comfort for visiting guests or a home office. The open-concept living space is ideal for entertaining, featuring a chef-inspired kitchen with large island, dedicated dining space, and a powder bath for guests. Introducing Pacifica, a new Oceanside, CA community of energy-efficient townhomes priced from the high $600,000s. Each home features Whirlpool® appliances, whole-home blinds, and 60-day quick-close timelines. Enjoy designer-curated finishes, smart home technology, and amenities including pickleball courts, dog park, playgrounds, and BBQ areas—all designed for a vibrant coastal lifestyle. Each of our homes is built with innovative, energy-efficient features designed to help you enjoy more savings, better health, real comfort and peace of mind.
Sold for $781,000
Listed by: Meritage Homes of California • Shawn Black • Contact: 951-241-8482
Bought with: Abundance Real Estate
$781,000
4885 Merida Way, Oceanside, CA 92057
4beds
1,765sqft
Townhouse
Built in 2026
1,742 Square Feet Lot
$780,100 Zestimate®
$442/sqft
$4,339 Estimated rent
Home value
$780,100
$741,000 - $819,000
$4,339/mo
Zestimate® history
Owner options
List your home for rent
$4,339/mo
Rent Zestimate®
Find your next renter with Zillow Rental Manager. Plus, with online applications, you can quickly screen prospective tenants – for free.
$4,339/mo
Rent Zestimate®
Refinance and save
$5,455/mo
Est. payment
Refinancing to a lower rate could help reduce your monthly payments and save thousands over the life of the loan.
$5,455/mo
Est. payment
Explore your selling options
Work with a Zillow partner agent
Leverage their expertise and Zillow's premium Showcase listings to get your home seen by more buyers.
Get startedList with your own agent
Get your home in front of millions of buyers by listing it on Zillow.
Learn how to do itSell it yourself
Take full control of how buyers see your home on Zillow by listing For Sale by Owner (FSBO).
List your homeWhat's special
Designer-curated finishesCozy interior design packageSmart home technologyOpen-concept living spaceDedicated dining spaceWhole-home blindsPowder bath for guests
Zillow last checked:
Listing updated:
Listed by:
Shawn Black DRE #01490462 951-241-8482,
Meritage Homes of California
Bought with:
Elza Lindemans, DRE #02193193
Abundance Real Estate
Source: CRMLS,MLS#: OC26043386 Originating MLS: California Regional MLS
Originating MLS: California Regional MLSFacts & features
Interior
Bedrooms & bathrooms
- Bedrooms: 4
- Bathrooms: 4
- Full bathrooms: 4
- Main level bathrooms: 1
- Main level bedrooms: 1
Rooms
- Room types: Bedroom, Foyer, Kitchen, Laundry, Office, Other
Bedroom
- Features: Multi-Level Bedroom
Bedroom
- Features: Bedroom on Main Level
Bathroom
- Features: Bathroom Exhaust Fan, Enclosed Toilet, Separate Shower, Tub Shower, Walk-In Shower
Kitchen
- Features: Kitchen Island, Kitchen/Family Room Combo, Pots & Pan Drawers, Quartz Counters
Other
- Features: Walk-In Closet(s)
Cooling
- Central Air, Electric, ENERGY STAR Qualified Equipment, High Efficiency, Whole House Fan, Zoned
Appliances
- Included: Convection Oven, Dishwasher, ENERGY STAR Qualified Appliances, ENERGY STAR Qualified Water Heater, Electric Oven, Electric Range, Electric Water Heater, Free-Standing Range, Disposal, High Efficiency Water Heater, Ice Maker, Microwave, Refrigerator, Self Cleaning Oven, Vented Exhaust Fan, Water To Refrigerator, Water Heater, Dryer, Washer
- Laundry: Washer Hookup, Electric Dryer Hookup, Inside, Laundry Room, Upper Level
Features
- Breakfast Bar, Balcony, Open Floorplan, Recessed Lighting, Wired for Data, Bedroom on Main Level, Entrance Foyer, Walk-In Closet(s)
- Flooring: Carpet, Laminate
- Doors: ENERGY STAR Qualified Doors, Insulated Doors, Panel Doors, Sliding Doors
- Windows: Blinds, Double Pane Windows, ENERGY STAR Qualified Windows, Screens
- Has fireplace: No
- Fireplace features: None
- Common walls with other units/homes: 2+ Common Walls
Interior area
- Total interior livable area: 1,765 sqft
- Finished area below ground: 1
Property
Parking
- Total spaces: 2
- Parking features: Direct Access, Door-Single, Garage, No Driveway, Garage Faces Rear
- Attached garage spaces: 2
Features
- Levels: Three Or More
- Stories: 3
- Entry location: 1
- Pool features: None
- Spa features: None
- Has view: Yes
- View description: Peek-A-Boo
Lot
- Size: 1,742 Square Feet
- Features: Level
Details
- Zoning: RES
- Special conditions: Standard
Construction
Type & style
- Home type: Townhouse
- Property subtype: Townhouse
- Attached to another structure: Yes
Materials
- Drywall, Ducts Professionally Air-Sealed, Frame, Spray Foam Insulation, Stucco
- Foundation: Slab
- Roof: Concrete
Condition
- Under Construction
- New construction: Yes
- Year built: 2026
Details
- Builder model: Residence 3
- Builder name: Meritage Homes
Utilities & green energy
- Sewer: Public Sewer
- Water: Public
- Utilities for property: Cable Available, Electricity Available, Sewer Connected, Underground Utilities, Water Available
Green energy
- Energy efficient items: Construction, Doors, HVAC, Insulation, Lighting, Roof, Thermostat, Windows, Appliances, Water Heater
- Water conservation: Low-Flow Fixtures
Community & HOA
Community
- Features: Curbs, Dog Park, Park, Storm Drain(s), Street Lights, Sidewalks
- Security: Carbon Monoxide Detector(s), Fire Detection System, Fire Sprinkler System, Smoke Detector(s)
HOA
- Has HOA: Yes
- Amenities included: Bocce Court, Outdoor Cooking Area, Other Courts, Barbecue, Picnic Area, Playground, Pets Allowed
- HOA fee: $480 monthly
- HOA name: Pacifica
- HOA phone: 714-285-2626
Location
- Region: Oceanside
Financial & listing details
- Price per square foot: $442/sqft
- Date on market: 3/9/2026
- Cumulative days on market: 4 days
- Listing terms: Cash,Conventional,FHA,Fannie Mae,VA Loan
- Inclusions: garage door opener - washer - dryer - fridge - window blinds
- Road surface type: Paved
Price history
| Date | Event | Price |
|---|---|---|
| 6/26/2026 | Sold | $781,000$442/sqft |
Source:  CRMLS #OC26043386 Report a problem CRMLS #OC26043386 Report a problem | ||
| 4/6/2026 | Pending sale | $781,000$442/sqft |
Source: CRMLS #OC26043386 Report a problem | ||
| 4/6/2026 | Listed for sale | $781,000$442/sqft |
Source: CRMLS #OC26043386 Report a problem | ||
| 3/13/2026 | Pending sale | $781,000$442/sqft |
Source: CRMLS #OC26043386 Report a problem | ||
| 3/9/2026 | Listed for sale | $781,000$442/sqft |
Source: CRMLS #OC26043386 Report a problem | ||
Public tax history
Tax history is unavailable.
Neighborhood: North Valley
Nearby homes
- $699,0003 bd3 ba1.4k sqft4877 Merida Way, Oceanside, CA 92057Sold
- $724,1003 bd3 ba1.4k sqft551 Toledo Way, Oceanside, CA 92057New Construction

- $801,6004 bd4 ba1.7k sqft4730 Tobar Way, Oceanside, CA 92057New Construction

- $715,2003 bd3 ba1.4k sqft4727 Merida Way, Oceanside, CA 92057Sold
- $789,6004 bd4 ba1.7k sqft4865 Merida Way, Oceanside, CA 92057Sold
- $785,0004 bd4 ba1.7k sqft4873 Merida Way, Oceanside, CA 92057Pending
- $739,9003 bd3 ba1.4k sqft4723 Merida Way, Oceanside, CA 92057New Construction
- $800,6004 bd4 ba1.7k sqft4725 Merida Way, Oceanside, CA 92057Pending
Nearby schools
GreatSchools rating
- 8/10Libby Elementary SchoolGrades: K-5Distance: 0.4 mi
- 6/10Cesar Chavez Middle SchoolGrades: 6-8Distance: 1 mi
- 7/10El Camino High SchoolGrades: 9-12Distance: 2.8 mi
Schools provided by the listing agent
- High: El Camino
Source: CRMLS. This data may not be complete. We recommend contacting the local school district to confirm school assignments for this home.
Get a cash offer in 3 minutes
Find out how much your home could sell for in as little as 3 minutes with a no-obligation cash offer.
Estimated market value
$780,100
Get a cash offer in 3 minutes
Find out how much your home could sell for in as little as 3 minutes with a no-obligation cash offer.
Estimated market value
$780,100
- California
- San Diego County
- Oceanside
- 92057
- North Valley
- 4885 Merida Way
Nearby cities
Nearby neighborhoods
Nearby zip codes
Other Oceanside Topics
