Modern Comfort Meets Country Living: Your Ideal Property Awaits! Tucked away in a peaceful neighborhood w/other estate homes, this recently remodeled 3-bed, 3-bath home on 2.39 acres offers +/-2260 sqft of luxurious living. Step inside and be captivated by the modern finishes throughout, including hand troweled texture, crown molding, & casing around the windows. Enjoy the convenience of new HVAC systems, updated lighting fixtures, and all new cabinets, counters, and appliances. The luxury vinyl plank flooring adds a touch of sophistication, while canned lights enhance the ambiance.The bathrooms feature new tile and plumbing fixtures. The Primary bathroom, with its free standing tub, is a spa-like retreat. Natural light floods the space through new windows highlighting the thoughtful design. Working from home is a breeze with an additional office space (potential 4th bedroom).Step outside to an entertainer's paradise! The recently replastered pool with a rock water feature sparkles on warm summer days. A +/-900 sq ft detached shop/garage provides room for all of your toys and hobbies. The OWNED SOLAR panels are tastefully situated on the shop. Embrace the joys of country living w/a personal orchard & chicken coop plus fencing around the property for horses, goats or other pets.This property offers the perfect blend of comfort, elegance, and outdoor bliss. Don't miss the opportunity to make it yours today!
Sold for $930,000
$930,000
4885 N Kittyhawk Ave, Sanger, CA 93657
4beds
3baths
2,260sqft
Residential, Single Family Residence
Built in 1990
2.39 Acres Lot
$979,300 Zestimate®
$412/sqft
$3,298 Estimated rent
Home value
$979,300
$921,000 - $1.05M
$3,298/mo
Zestimate® history
Owner options
List your home for rent
$3,298/mo
Rent Zestimate®
Find your next renter with Zillow Rental Manager. Plus, with online applications, you can quickly screen prospective tenants – for free.
$3,298/mo
Rent Zestimate®
Refinance and save
$6,309/mo
Est. payment
Refinancing to a lower rate could help reduce your monthly payments and save thousands over the life of the loan.
$6,309/mo
Est. payment
Explore your selling options
Work with a Zillow partner agent
Leverage their expertise and Zillow's premium Showcase listings to get your home seen by more buyers.
Get startedList with your own agent
Get your home in front of millions of buyers by listing it on Zillow.
Learn how to do itSell it yourself
Take full control of how buyers see your home on Zillow by listing For Sale by Owner (FSBO).
List your homeWhat's special
Modern finishes throughoutModern comfortNew hvac systemsEstate homesNatural light floodsPersonal orchardCrown molding
Zillow last checked:
Listing updated:
Listed by:
Sarah Hedrick DRE #01371742 559-681-2111,
Guarantee Real Estate
Bought with:
Summer Marie Quick, DRE #01950252
Realty Concepts, Ltd. - Fresno
Source: Fresno MLS,MLS#: 598259Originating MLS: Fresno MLS
Facts & features
Interior
Bedrooms & bathrooms
- Bedrooms: 4
- Bathrooms: 3
Primary bedroom
- Area: 0
- Dimensions: 0 x 0
Bedroom 1
- Area: 0
- Dimensions: 0 x 0
Bedroom 2
- Area: 0
- Dimensions: 0 x 0
Bedroom 3
- Area: 0
- Dimensions: 0 x 0
Bedroom 4
- Area: 0
- Dimensions: 0 x 0
Bathroom
- Features: Tub/Shower, Shower, Oval Tub
Dining room
- Features: Formal
- Area: 0
- Dimensions: 0 x 0
Family room
- Area: 0
- Dimensions: 0 x 0
Kitchen
- Features: Eat-in Kitchen, Breakfast Bar, Pantry
- Area: 0
- Dimensions: 0 x 0
Living room
- Area: 0
- Dimensions: 0 x 0
Basement
- Area: 0
Heating
- Has Heating (Unspecified Type)
Cooling
- 13+ SEER A/C, Central Air
Appliances
- Included: Built In Range/Oven, Electric Appliances, Disposal, Dishwasher, Microwave
- Laundry: Inside, Utility Room
Features
- Built-in Features, Great Room, Office, Family Room, Den/Study
- Flooring: Other
- Windows: Double Pane Windows
- Basement: None
- Number of fireplaces: 2
Interior area
- Total structure area: 2,260
- Total interior livable area: 2,260 sqft
Property
Parking
- Parking features: Garage - Attached, Carport
- Has attached garage: Yes
- Has carport: Yes
Accessibility
- Accessibility features: One Level Floor
Features
- Levels: One
- Stories: 1
- Patio & porch: Covered, Concrete
- Has private pool: Yes
- Pool features: Grassy Area, Water Feature, Private, In Ground
Lot
- Size: 2.39 Acres
- Dimensions: 164 x 633
- Features: Rural, Horses Allowed, Sprinklers In Front, Sprinklers In Rear, Sprinklers Auto, Mature Landscape, Fruit/Nut Trees, Garden
Details
- Additional structures: Workshop, Other
- Parcel number: 30832170S
- Zoning: RR
- Horses can be raised: Yes
Construction
Type & style
- Home type: SingleFamily
- Property subtype: Residential, Single Family Residence
Materials
- Stucco
- Foundation: Concrete
- Roof: Tile
Condition
- Year built: 1990
Utilities & green energy
- Sewer: Septic Tank
- Water: Private
- Utilities for property: Public Utilities, Propane
Community & HOA
Location
- Region: Sanger
Financial & listing details
- Price per square foot: $412/sqft
- Tax assessed value: $967,572
- Date on market: 8/5/2023
- Cumulative days on market: 36 days
- Listing agreement: Exclusive Right To Sell
Price history
| Date | Event | Price |
|---|---|---|
| 11/1/2023 | Sold | $930,000-2.1%$412/sqft |
Source: Fresno MLS #598259 Report a problem | ||
| 10/1/2023 | Pending sale | $949,950$420/sqft |
Source: Fresno MLS #598259 Report a problem | ||
| 9/2/2023 | Price change | $949,950-5%$420/sqft |
Source: Fresno MLS #598259 Report a problem | ||
| 8/5/2023 | Listed for sale | $999,800$442/sqft |
Source: Fresno MLS #598259 Report a problem | ||
Public tax history
| Year | Property taxes | Tax assessment |
|---|---|---|
| 2026 | -- | $967,572 +2% |
| 2025 | $11,858 +5.5% | $948,600 +2% |
| 2024 | $11,236 +180.2% | $930,000 +178.9% |
| 2023 | $4,010 +1.6% | $333,489 +2% |
| 2022 | $3,948 +0.9% | $326,951 +2% |
| 2021 | $3,914 +3.1% | $320,541 +1% |
| 2020 | $3,798 +2.1% | $317,256 +2% |
| 2019 | $3,719 +4.4% | $311,036 +2% |
| 2018 | $3,561 +1.8% | $304,938 +2% |
| 2017 | $3,499 +6.5% | $298,960 +2% |
| 2016 | $3,285 -0.8% | $293,099 +1.5% |
| 2015 | $3,311 +1.4% | $288,698 +2% |
| 2014 | $3,264 | $283,044 +0.5% |
| 2013 | -- | $281,766 +2% |
| 2012 | -- | $276,242 +2% |
| 2011 | -- | $270,826 +0.8% |
| 2010 | -- | $268,803 -0.2% |
| 2009 | -- | $269,443 +2% |
| 2008 | -- | $264,161 +2% |
| 2007 | -- | $258,982 +2% |
| 2006 | -- | $253,905 +2% |
| 2005 | -- | $248,928 +2% |
| 2004 | -- | $244,048 +1.9% |
| 2003 | -- | $239,577 +2% |
| 2002 | -- | $234,881 +2% |
| 2001 | $2,491 | $230,277 |
Find assessor info on the county website
Neighborhood: 93657
Nearby homes
- $606,3003 bd2 ba1.8k sqft4861 N Kittyhawk Ave, Sanger, CA 93657Off Market

- $295,0002.19 acres0 E Shaw Ave, Sanger, CA 93657Sold
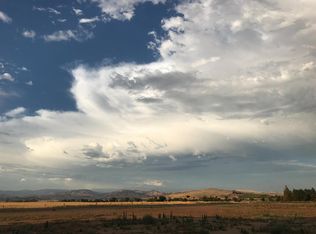
- $796,2003 bd3 ba2.7k sqft4829 N Kittyhawk Ave, Sanger, CA 93657Off Market
- $375,0002.18 acres1 N Kittyhawk Ave, Sanger, CA 93657Sold

- $650,9003 bd3 ba1.8k sqft13717 E Shaw Ave, Sanger, CA 93657Off Market
- $512,0003 bd1 ba1.8k sqft4797 N Kittyhawk Ave, Sanger, CA 93657Off Market
- $567,8003 bd1 ba1.8k sqft4934 N Kittyhawk Ave, Sanger, CA 93657Off Market
- $725,0004 bd2 ba2.5k sqft4886 N Kittyhawk Ave, Sanger, CA 93657Off Market
Nearby schools
GreatSchools rating
- 8/10Fairmont Elementary SchoolGrades: K-8Distance: 2.3 mi
- 8/10Sanger High SchoolGrades: 9-12Distance: 7.6 mi
Schools provided by the listing agent
- Elementary: Fairmont
- Middle: Fairmont
- High: Sanger
Source: Fresno MLS. This data may not be complete. We recommend contacting the local school district to confirm school assignments for this home.
Get a cash offer in 3 minutes
Find out how much your home could sell for in as little as 3 minutes with a no-obligation cash offer.
Estimated market value
$979,300
Get a cash offer in 3 minutes
Find out how much your home could sell for in as little as 3 minutes with a no-obligation cash offer.
Estimated market value
$979,300
- California
- Fresno County
- Sanger
- 93657
- 4885 N Kittyhawk Ave
