Skip main navigation
Sold for $817,500
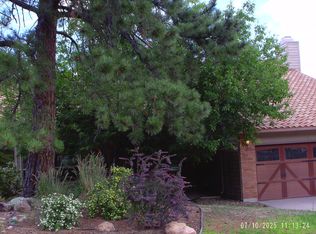
Street View
  • $817,500

    4885 Newstead Pl, Colorado Springs, CO 80906

    5beds
    4,117sqft
    Single Family Residence
    Built in 1986
    0.47 Acres Lot
    $815,300 Zestimate®
    $199/sqft
    $3,565 Estimated rent

    Home value

    $815,300

    $775,000 - $856,000

    $3,565/mo

    Zestimate® history
    Loading
    Loading...

    Owner options

    List your home for rent

    $3,565/mo

    Rent Zestimate®

    Find your next renter with Zillow Rental Manager. Plus, with online applications, you can quickly screen prospective tenants – for free.

    Learn more

    $3,565/mo

    Rent Zestimate®

    Refinance and save

    $4,678/mo

    Est. payment

    Refinancing to a lower rate could help reduce your monthly payments and save thousands over the life of the loan.

    See today's rates

    $4,678/mo

    Est. payment

    Explore your selling options

    Work with a Zillow partner agent

    Leverage their expertise and Zillow's premium Showcase listings to get your home seen by more buyers.

    Get started

    List with your own agent

    Get your home in front of millions of buyers by listing it on Zillow.

    Learn how to do it

    Sell it yourself

    Take full control of how buyers see your home on Zillow by listing For Sale by Owner (FSBO).

    List your home

    What's special

    Mature treesFenced garden spaceXeriscaped backyardMountain and city viewsComposite deckHalf bathHall bath
    Set in the Broadmoor Bluffs neighborhood near D-12 schools, this home combines mountain & city views w/ a private, nearly half-acre lot close to parks, trails, shopping & military bases. A covered entry opens to solid oak hardwd flrs & a formal living rm framed by a bay window, crown molding, & views of the landscape. From here, the layout flows into the great rm where craftsmanship stands out, beamed ceiling, wainscoting paneling, built-ins, FP, & a wall of windows w/ walk-out access. An integrated bar w/ sink, granite counters & storage enhances the space while keeping everything tucked neatly away. The adj gourmet kitchen offers an eating nook surrounded by windows & deck access, plus hardwd flr, center island, granite countertops, updated lighting, tile backsplash,SS appliances incl range-top & GE Advantium wifi enabled wall oven, pantry, & built-in work area. A formal dining room connects easily, designed w/ crown molding & chair rail. Completing the main lvl is a half bath & a laundry room w/ sink, cabinets & window. Upstairs, the primary suite features a tray ceiling, sitting area w/ wd-burning FP, & large windows. The adj 5-pc bath has vaulted ceilings, soaking tub, glass shower & tile flooring, plus a massive walk-in closet w/ custom shelving & bonus room. Three additional bedrooms share the upper level each spacious w/ large closets & new carpet throughout. One bedroom captures mountain views, while all share easy access to a hall bath w/ tiled surround.The finished bsmnt expands the living space w/ a rec room anchored by a FP at one end & open space at the other, plus a bedroom & bath nearby. storage room w/ built-in shelving. Outdoors, a composite deck w/ wrought-iron railing overlooks the xeriscaped backyard, complete w/ fenced garden space & privacy from mature trees. The lot feels secluded while still connected to every convenience. Add highlights incl central A/C, HE furnace, metal tile roof, brick & stucco ext, oversized 2-car garage.

    Zillow last checked:

    Listing updated:

    Listed by:

    Edward Behr CRS GRI 719-338-7038,

    The Platinum Group

    Bought with:

    Kimberly Miller

    REMAX PROPERTIES

    Source: elevateMLS,MLS#: 1981969MLS Logo

    Facts & features

    Interior

    Bedrooms & bathrooms
    • Bedrooms: 5
    • Bathrooms: 4
    • Full bathrooms: 2
    • 3/4 bathrooms: 1
    • 1/2 bathrooms: 1
    Other
    • Level: Upper
    • Area: 208 Square Feet
    • Dimensions: 13 x 16
    Heating
    • Forced Air, Natural Gas
    Cooling
    • Ceiling Fan(s), Central Air
    Appliances
    • Included: 220v in Kitchen, Dishwasher, Disposal, Microwave, Refrigerator, Self Cleaning Oven
    • Laundry: Electric Hook-up, Main Level
    Features
    • 5-Pc Bath, 6-Panel Doors, 9Ft + Ceilings, Beamed Ceilings, Crown Molding, French Doors, Great Room, Other, See Prop Desc Remarks, High Speed Internet, Pantry, Wet Bar
    • Flooring: Carpet, Wood
    • Windows: Window Coverings
    • Basement: Full,Partially Finished
    • Has fireplace: Yes
    Interior area
    • Total structure area: 4,117
    • Total interior livable area: 4,117 sqft
    • Finished area above ground: 2,920
    • Finished area below ground: 1,197

    Property

    Parking
    • Total spaces: 2
    • Parking features: Attached, Garage Door Opener, Oversized, See Remarks, Concrete Driveway
    • Attached garage spaces: 2
    Features
    • Levels: Two
    • Stories: 2
    • Patio & porch: Composite, Concrete, Other, See Prop Desc Remarks
    • Exterior features: Auto Sprinkler System
    • Fencing: Back Yard
    • Has view: Yes
    • View description: City, Mountain(s)
    Lot
    • Size: 0.47 Acres
    • Features: Wooded, See Remarks, Hiking Trail, Near Fire Station, Near Park, Near Schools, Near Shopping Center, Landscaped
    Details
    • Parcel number: 7512101014

    Construction

    Type & style
    • Home type: SingleFamily
    • Property subtype: Single Family Residence
    Materials
    • Brick, Masonite, Frame
    • Roof: Tile
    Condition
    • Existing Home
    • New construction: No
    • Year built: 1986

    Utilities & green energy

    • Electric: 220 Volts in Garage
    • Water: Municipal
    • Utilities for property: Cable Connected, Electricity Available, Natural Gas Connected, Phone Available

    Community & neighborhood

    Location
    • Region: Colorado Springs

    Other

    Other facts
    • Listing terms: Cash,Conventional,FHA,VA Loan

    Price history

    DateEventPrice
    11/7/2025Sold$817,500-2.1%$199/sqft
    Source: elevateMLS #1981969 Report a problem
    10/30/2025Pending sale$835,000$203/sqft
    Source: elevateMLS #1981969 Report a problem
    10/6/2025Contingent$835,000$203/sqft
    Source: elevateMLS #1981969 Report a problem
    9/23/2025Price change$835,000-3.5%$203/sqft
    Source: elevateMLS #1981969 Report a problem
    9/3/2025Listed for sale$865,000$210/sqft
    Source: elevateMLS #1981969 Report a problem

    Public tax history

    YearProperty taxesTax assessment
    2024$3,390 +49.6%$54,240
    2023$2,267 -5.3%$54,240 +34.9%
    2022$2,394 $40,220 -2.8%
    2021-- $41,370 +13%
    2020$2,115 +1.2%$36,620
    2019$2,091 +12.6%$36,620 +11%
    2018$1,856 -0.4%$32,980
    2017$1,864 +0.4%$32,980 -5.2%
    2016$1,856 -1.3%$34,800
    2015$1,881 +8.1%$34,800 +6%
    2014$1,741 $32,830
    2013-- --
    2012-- $34,200
    2011$2,103 $34,200 -2%
    2010-- $34,900
    2009-- $34,900 +8%
    2008-- $32,310
    2006-- $32,310 +19.9%
    2004-- $26,950
    2003$1,953 +2.9%$26,950 -12.2%
    2002$1,897 -1.5%$30,700 +8.3%
    2001$1,925 $28,350

    Find assessor info on the county website

    Neighborhood: Broadmoor

    Nearby schools

    GreatSchools rating
    Schools provided by the listing agent
    • District: Cheyenne Mtn-12

    Source: elevateMLS. This data may not be complete. We recommend contacting the local school district to confirm school assignments for this home.

    Get a cash offer in 3 minutes
    Find out how much your home could sell for in as little as 3 minutes with a no-obligation cash offer.
    Estimated market value
    $815,300
    Get a cash offer in 3 minutes
    Find out how much your home could sell for in as little as 3 minutes with a no-obligation cash offer.
    Estimated market value
    $815,300