Skip main navigation
Off market
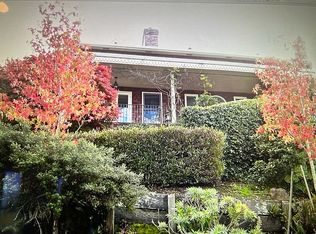
Street View
  • Tax assessed value
    $3,054,345

    4885 Paradise Dr, Belvedere Tiburon, CA 94920

    5beds
    7,189sqft
    SingleFamily
    Built in 1989
    2.1 Acres Lot
    $-- Zestimate®
    $425/sqft
    $22,350 Estimated rent

    Home value

    Not available

    Estimated sales range

    Not available

    $22,350/mo

    Zestimate® history
    Loading
    Loading...

    Owner options

    List your home for rent

    $22,350/mo

    Rent Zestimate®

    Find your next renter with Zillow Rental Manager. Plus, with online applications, you can quickly screen prospective tenants – for free.

    Learn more

    $22,350/mo

    Rent Zestimate®

    Refinance and save

    $19,349/mo

    Est. payment

    Refinancing to a lower rate could help reduce your monthly payments and save thousands over the life of the loan.

    See today's rates

    $19,349/mo

    Est. payment

    Explore your selling options

    Work with a Zillow partner agent

    Leverage their expertise and Zillow's premium Showcase listings to get your home seen by more buyers.

    Get started

    List with your own agent

    Get your home in front of millions of buyers by listing it on Zillow.

    Learn how to do it

    Sell it yourself

    Take full control of how buyers see your home on Zillow by listing For Sale by Owner (FSBO).

    List your home

    What's special

    Move right in to this completely remodeled view home on 2.3 acres designed for family and entertaining. The floor plan of 7,189 square feet has 5 bedrooms, 5 full baths and 3 half baths. The home allows the flexibility to fit a multitude of needs, from accommodating extended family, live in help, or working from home. Upon entering, a grand staircase captures your eye and a ceiling of large skylights letting fresh air and sun light fill the center of the house. The main level consists of the formal living room, dining room, family room and kitchen. Each room has French doors opening to wrap around decks that open to expansive views and outdoor space designed for entertaining and fun. The outdoor dining area has a heated terrace next to a bocce ball court adjoining over a quarter acre of expansive lawn or future swimming pool.To cater to the chef in you, the spacious kitchen features custom cabinetry, Quartzite stone covered center island surrounded by marble counters. All new top of the line appliances that include 2 dishwashers, 5' of cook top, double ovens, a Miele refrigerator and freezer with a separate beverage refrigerator and a dedicated ice maker. The large pantry has a wine refrigerator and plenty of built in storage for all your needs. The rest of the level comprises of a laundry room with double washer and dryers and 2 powder rooms as well as an office/study. The lower level includes an in-law suite with a full bath. This space can be used as a large office, or for extended stays, with its own living room and entrance the space allows for large options of use. The lower level also contains fully finished storage rooms with built in shelving and a 3 car garage. A large bonus room over the garage can be used as a playroom, storage or an additional office. There is an additional half bath for this space as well.The second floor consists of the Master Suite surrounded by views and decks. The Master Suite is made up of a large walk in closet, bedroom and a connecting room which can be used as a sitting room, office or nursery. The master bath, covered in luxurious marbles and lighted mirrors, outdoes the finest hotels of the world with a large jetted bath and a steam shower with 3 different styles of shower heads. The rest of the floor consists of three large bedrooms and three full baths. All of the baths are kept comfortable to the touch with radiant heating.As a Green Certified home by Build It Green, this home was built with exacting methods to create a healthier environment to live in and also a more energy efficient home. The home has 4 zones of central heating and air conditioning that can be remotely controlled via a smart phone. Your smart phone can also monitor your security or children through a camera system. Camera System can also be checked remotely fromany computer system. A centralized phone system allows business level features and also can be used as a whole house intercom system. The entire house is backed up by a 32kw generator that automatically turns on when power loss is detected.Located within walking distance of a newly renovated boat marina and minutes from shopping and award-winning Tiburon Schools, this home boasts all the features of a home that can adapt to a growing family and its ever changing needs.

    This property is not currently displayed as for sale or rent on Zillow. This may be different from what's on other websites or public sources.

    Facts & features

    Interior

    Bedrooms & bathrooms
    • Bedrooms: 5
    • Bathrooms: 8
    • Full bathrooms: 5
    • 1/2 bathrooms: 3
    Heating
    • Forced air, Radiant, Gas
    Cooling
    • Central
    Appliances
    • Included: Dishwasher, Dryer, Garbage disposal, Microwave, Range / Oven, Refrigerator, Washer
    Features
    • Flooring: Carpet, Hardwood
    • Has fireplace: Yes
    Interior area
    • Total interior livable area: 7,189 sqft

    Property

    Parking
    • Total spaces: 2
    • Parking features: Garage - Attached
    Features
    • Exterior features: Brick
    Lot
    • Size: 2.1 Acres
    Details
    • Parcel number: 03809137

    Construction

    Type & style
    • Home type: SingleFamily
    • Architectural style: Contemporary
    Materials
    • Roof: Tile
    Condition
    • Year built: 1989

    Community & HOA

    Location
    • Region: Belvedere Tiburon

    Financial & listing details

    • Price per square foot: $425/sqft
    • Tax assessed value: $3,054,345
    • Annual tax amount: $34,753

    Price history

    DateEventPrice
    3/17/2016Sold$6,000,000-7.6%$835/sqft
    Source: BAREIS #21601448 Report a problem
    10/14/2015Listed for sale$6,495,000+9.2%$903/sqft
    Source: Decker Bullock Sothebys Int #21525097 Report a problem
    12/21/2013Listing removed$5,950,000$828/sqft
    Source: Decker Bullock Sotheby's International Realty #21324000 Report a problem
    10/23/2013Listed for sale$5,950,000+41.8%$828/sqft
    Source: Decker Bullock Sothebys #21324000 Report a problem
    7/21/2010Listing removed$4,195,000$584/sqft
    Source: FIRST MARIN REALTY #21010340 Report a problem
    5/22/2010Listed for sale$4,195,000$584/sqft
    Source: FIRST MARIN REALTY #21010340 Report a problem

    Public tax history

    YearProperty taxesTax assessment
    2016$34,753 +1%$3,054,345 +2.9%
    2015$34,424 +3.4%$2,968,487 +2%
    2014$33,299 $2,910,343 +3.2%
    2013-- $2,819,000 +15.1%
    2012-- $2,450,000 +13%
    2011-- $2,168,061 +0.8%
    2010-- $2,151,866 -0.2%
    2009-- $2,156,980 +2%
    2008-- $2,114,690 +2%
    2007-- $2,073,235 +2%
    2006-- $2,032,597 +2%
    2005-- $1,992,744 +2%
    2004-- $1,953,671 +1.9%
    2003-- $1,917,870 +2%
    2002-- $1,880,277 +2%
    2001-- $1,843,414
    Find assessor info on the county website

    Neighborhood: 94920

    Nearby schools

    GreatSchools rating
    Schools provided by the listing agent
    • Elementary: Bel Aire
    • Middle: Del Mar
    • District: Reed School District

    Source: The MLS. This data may not be complete. We recommend contacting the local school district to confirm school assignments for this home.