Stately Full Brick Estate Home with Scenic Views overlooking your own Private Stocked Pond on Park Like 5 +/1 acres. Professional Photos' Coming Soon! Enter into home through the Grand Entry Foyer with French doors to the right displaying the Custom Built office cabinetry and bookcases. Dining room is to the left and past that is the Kitchen and Large Great Room with a fireplace and adorned with custom wood millwork throughout. Kitchen comes complete with all top of the line Bosch Stainless Steel appliances including Refrigerator. Private Master Suite w/ bath plus 2 main floor bedrooms and hall main floor bath. Main floor laundry and Sunroom finish out upstairs. Open staircase leads to family room with 2nd fireplace, two lower bonus rooms and full bath. Large recreation room/ storage area with walkout finishes out lower level. New Roof 11/25, Septic recently serviced with new Aerator, tank emptied and a Recent New well pump. Conveniently located just outside City Limits near Wineries and Major Highways. Selling AS -IS.
Active
Listed by: Acquire Realty Group, LLC • Tom L Knittel • 314-540-8095
Price cut: $50K (8/8)
$625,000
4885 Pioneer Rd, Hillsboro, MO 63050
3beds
2,886sqft
Single Family Residence
Built in 1989
5.5 Acres Lot
$-- Zestimate®
$217/sqft
$-- HOA
What's special
Grand entry foyerDining roomMain floor laundryCustom wood millwork throughoutOpen staircaseFrench doors
- 23 days |
- 2,118 |
- 68 |
Zillow last checked:
Listing updated:
Listed by:
Tom L Knittel 314-540-8095,
Acquire Realty Group, LLC,
Ruth M Knittel 314-540-4414,
Acquire Realty Group, LLC
Source: MARIS,MLS#: 26045446 Originating MLS: St. Louis Association of REALTORS
Originating MLS: St. Louis Association of REALTORSFacts & features
Interior
Bedrooms & bathrooms
- Bedrooms: 3
- Bathrooms: 4
- Full bathrooms: 3
- 1/2 bathrooms: 1
- Main level bathrooms: 3
- Main level bedrooms: 3
Primary bedroom
- Features: Floor Covering: Carpeting
- Level: Main
- Area: 221
- Dimensions: 13x17
Bedroom
- Features: Floor Covering: Carpeting
- Level: Main
- Area: 121
- Dimensions: 11x11
Bedroom
- Features: Floor Covering: Carpeting
- Level: Main
- Area: 121
- Dimensions: 11x11
Breakfast room
- Features: Floor Covering: Vinyl
- Level: Main
- Area: 120
- Dimensions: 12x10
Dining room
- Features: Floor Covering: Carpeting
- Level: Main
- Area: 154
- Dimensions: 14x11
Family room
- Features: Floor Covering: Carpeting
- Level: Lower
- Area: 224
- Dimensions: 14x16
Great room
- Features: Floor Covering: Carpeting
- Level: Main
- Area: 340
- Dimensions: 20x17
Kitchen
- Features: Floor Covering: Laminate
- Level: Main
- Area: 121
- Dimensions: 11x11
Laundry
- Features: Floor Covering: Vinyl
- Level: Main
- Area: 80
- Dimensions: 8x10
Office
- Features: Floor Covering: Carpeting
- Level: Main
- Area: 154
- Dimensions: 14x11
Recreation room
- Features: Floor Covering: Carpeting
- Level: Lower
- Area: 180
- Dimensions: 20x9
Sunroom
- Features: Floor Covering: Carpeting
- Level: Main
- Area: 204
- Dimensions: 12x17
Heating
- Electric, Forced Air
Cooling
- Central Air
Appliances
- Included: Stainless Steel Appliance(s), Electric Cooktop, ENERGY STAR Qualified Dishwasher, Disposal, Down Draft, Microwave, Built-In Electric Oven, Free-Standing Refrigerator, Electric Water Heater
Features
- Doors: French Doors, Panel Door(s)
- Basement: Partially Finished,Full,Sleeping Area,Walk-Out Access
- Number of fireplaces: 2
- Fireplace features: Basement, Living Room
Interior area
- Total structure area: 2,886
- Total interior livable area: 2,886 sqft
- Finished area above ground: 2,358
Property
Parking
- Total spaces: 2
- Parking features: Garage
- Garage spaces: 2
Features
- Levels: One
- Patio & porch: Patio, Rear Porch
- Exterior features: Water Garden
- Has view: Yes
- View description: Pond
- Water view: Pond
Lot
- Size: 5.5 Acres
- Features: Landscaped, Pond on Lot, Some Trees, Views
Details
- Parcel number: 127.035.00000005
- Special conditions: Standard
Construction
Type & style
- Home type: SingleFamily
- Architectural style: Traditional
- Property subtype: Single Family Residence
Materials
- Brick
- Foundation: Concrete Perimeter
- Roof: Architectural Shingle
Condition
- Updated/Remodeled
- New construction: No
- Year built: 1989
Utilities & green energy
- Electric: Ameren
- Sewer: Septic Tank
- Water: Well
- Utilities for property: Cable Connected, Electricity Connected, Phone Available
Community & HOA
Community
- Subdivision: None
HOA
- Has HOA: No
Location
- Region: Hillsboro
Financial & listing details
- Price per square foot: $217/sqft
- Tax assessed value: $303,600
- Annual tax amount: $3,213
- Date on market: 7/24/2026
- Cumulative days on market: 24 days
- Listing terms: Cash,Conventional,FHA,VA Loan
- Ownership: Private
- Electric utility on property: Yes
Estimated market value
Not available
Estimated sales range
Not available
Not available
Price history
| Date | Event | Price |
|---|---|---|
| 8/8/2026 | Price change | $625,000-7.4%$217/sqft |
Source:  MARIS #26045446 Report a problem MARIS #26045446 Report a problem | ||
| 7/24/2026 | Listed for sale | $675,000+107.8%$234/sqft |
Source: MARIS #26045446 Report a problem | ||
| 7/14/2010 | Listing removed | $324,900$113/sqft |
Source: The Baumgartner Theiling Group #10018595 Report a problem | ||
| 6/19/2010 | Price change | $324,900-7.1%$113/sqft |
Source: The Baumgartner Theiling Group #10018595 Report a problem | ||
| 3/31/2010 | Listed for sale | $349,900$121/sqft |
Source: The Baumgartner Theiling Group #10018595 Report a problem | ||
Public tax history
| Year | Property taxes | Tax assessment |
|---|---|---|
| 2025 | $3,213 +0.3% | $57,700 +8.7% |
| 2024 | $3,203 -2.1% | $53,100 |
| 2023 | $3,273 +8.8% | $53,100 +7.1% |
| 2022 | $3,008 -6.9% | $49,600 |
| 2021 | $3,231 +8.3% | $49,600 +11.7% |
| 2020 | $2,983 +0.1% | $44,400 |
| 2019 | $2,980 | $44,400 |
| 2018 | $2,980 +5% | $44,400 |
| 2017 | $2,839 | $44,400 +6.4% |
| 2016 | $2,839 +2.8% | $41,711 |
| 2015 | $2,762 | $41,711 +1.2% |
| 2013 | $2,762 | $41,200 |
Find assessor info on the county website
Monthly payment
Est. payment
Payment breakdown
Explore the cost of this home by adjusting the details. Changes won't be saved.Climate risks
Neighborhood: 63050
Nearby schools
GreatSchools rating
- 4/10Hillsboro Elementary SchoolGrades: 2-3Distance: 1.1 mi
- 5/10Hillsboro Jr. High SchoolGrades: 7-8Distance: 1.1 mi
- 6/10Hillsboro High SchoolGrades: 9-12Distance: 1.5 mi
Schools provided by the listing agent
- Elementary: Hillsboro Elem.
- Middle: Hillsboro Jr. High
- High: Hillsboro High
Source: MARIS. This data may not be complete. We recommend contacting the local school district to confirm school assignments for this home.
- $472,900-- bd3 ba2k sqft4895 Pioneer Rd, Hillsboro, MO 63050Off Market
- $386,700-- bd2 ba1.4k sqft4875 Pioneer Rd, Hillsboro, MO 63050Off Market
- $389,700-- bd3 ba1.4k sqft4873 Pioneer Rd, Hillsboro, MO 63050Off Market
- $351,6003 bd2 ba1.9k sqft4871 Pioneer Rd, Hillsboro, MO 63050Off Market
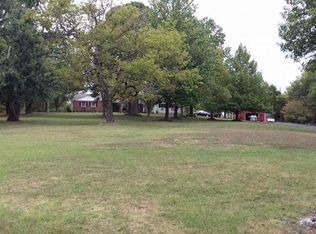
- $40,800-- bd-- ba-- sqft4855 Pioneer Rd, Hillsboro, MO 63050Off Market
- $417,200-- bd2 ba1.9k sqft4888 Southern Oaks Dr, Hillsboro, MO 63050Off Market
- $469,500-- bd2 ba2.1k sqft4894 Southern Oaks Dr, Hillsboro, MO 63050Off Market
- $519,300-- bd-- ba1.9k sqft4884 Southern Oaks, Hillsboro, MO 63050Off Market
A local agent can set up tours, give advice and negotiate with sellers.
A local lender can help you make sure your offer is ready when you are.
Similar homes
- $599,0004 bd2 ba1.9k sqft279 Fawn Ridge Ln, Hillsboro, MO 63050For Sale

 MLS ID #26046786, LeAnna L Obermeyer, Locals Realty, LLC. MARIS
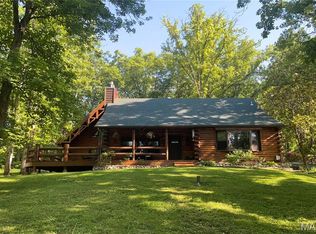
 - $545,0003 bd3 ba2.6k sqft6482 S Lakeshore Dr, Hillsboro, MO 63050For Sale
 MLS ID #26027144, Liz Fendler, Paradigm Realty. MARIS
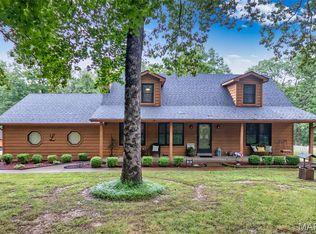
 - $612,0003 bd4 ba2.8k sqft100 Hickory Ln, Festus, MO 63028For Sale
 MLS ID #26049014, Tina M Fischer, ReeceNichols Real Estate. MARIS
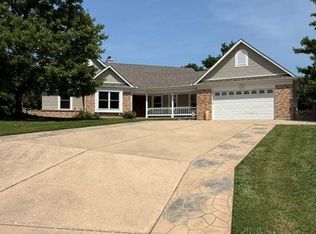
 - $648,5004 bd3 ba2.5k sqft1255 Canepa Rd, Festus, MO 63028For Sale
 MLS ID #26051516, Ruth Ann Adams, RE/MAX Best Choice. MARIS
 - $--3 bd4 ba2k sqft7 Cindy Dr, Luebbering, MO 63061AuctionAuction.com 2
- $425,0005 bd3 ba3.3k sqft5504 Bon Ron Dr, Hillsboro, MO 63050For SaleMLS ID #26050239, Laura M Massey, Property Brokers Real Estate, LLC. MARIS
- $425,0004 bd3 ba2.8k sqft10304 Turkey Trail Dr, Hillsboro, MO 63050For SaleMLS ID #26050717, Cort Dietz, RE/MAX Best Choice. MARIS
- $--4 bd2 ba2.7k sqft12931 Country Oaks Ln, De Soto, MO 63020AuctionAuction.com 2
- $599,9003 bd4 ba2.8k sqft4051 Oakbrook Rd, De Soto, MO 63020For SaleMLS ID #26049399, Megan M Morrison, 1 Degree Realty. MARIS
- $735,0002 bd2 ba1.9k sqft6713 Klondike Rd, Hillsboro, MO 63050For SaleMLS ID #26029747, Christina M Strait, Strait Realty. MARIS
- $359,9003 bd2 ba1.5k sqft611 Louisbourg Dr, Hillsboro, MO 63050For SaleMLS ID #26049703, Susan E Wright, Wright Living Real Estate, LLC. MARIS
- $459,9003 bd3 ba2.6k sqft3325 Green Dr, Festus, MO 63028For SaleMLS ID #26047002, Nick T Baumgartner, Coldwell Banker Realty - Gundaker. MARIS
- $370,0004 bd3 ba2.7k sqft5945 Old Hickory Trl, Hillsboro, MO 63050For SaleMLS ID #26049853, Susan W McKinley, Gateway Real Estate. MARIS
- $480,0003 bd1 ba4k sqft10572 Mapaville Hematite Rd, Festus, MO 63028For SaleMLS ID #26043211, Denise M Dix, Coldwell Banker Realty - Gundaker. MARIS
- $449,9003 bd3 ba2.4k sqft5147 Cedar Saddle, Imperial, MO 63052For SaleMLS ID #26051805, Theresa M Vail, Equity Real Estate. MARIS
- $--3 bd2 ba2.1k sqft5211 Romaine Spring Dr, Fenton, MO 63026AuctionAuction.com 2
- $715,0004 bd3 ba2k sqft13524 Saddle Creek Rd, De Soto, MO 63020For SaleMLS ID #26050447, Cindy M Callahan, Rooted Real Estate & Auction Co.. MARIS
- $373,7004 bd3 ba2.4k sqft180 Cedargate Dr, Dittmer, MO 63023For SaleMLS ID #26051119, Victoria A Conell, R Towne Real Estate, LLC. MARIS
- $450,0003 bd3 ba2k sqft2850 Meyer Rd, Festus, MO 63028For SaleMLS ID #26010631, Brueggemann Tadlock, Keller Williams Realty St. Louis. MARIS
- $599,0004 bd2 ba2.4k sqft6788 Haven Hill Rd, Barnhart, MO 63012For SaleMLS ID #26014932, Lisa Sofia, RE/MAX Results. MARIS
