Discover the perfect blend of comfort, convenience, and elegance in this stunning 3-bedroom, 3.5-bathroom split-level condo nestled within the serene Rivercrest Condominium complex in Waterford. Boasting 1,786 square feet of meticulously designed living space and a host of desirable features, this residence offers a truly exceptional living experience. Step inside to find a beautifully remodeled kitchen adorned with quartz counters, stainless steel appliances, hardwood floors, an island, and a pantry, creating a chef's dream space. Relax and entertain in the inviting great room, featuring hardwood floors and a cozy gas fireplace with a mantle, perfect for gatherings with friends and family. Retreat to the master suite, complete with a remodeled bathroom featuring quartz counters, a new shower, and a skylight, providing a tranquil oasis for relaxation. Embrace the beauty of nature with scenic views of trees and the serene Clinton River, offering a peaceful backdrop for everyday living. Experience peace of mind with a whole house generator, newer furnace, and hot water tank, ensuring comfort and functionality year-round. Located in close proximity to M-59 and Dixie Highway, commuting is a breeze, providing easy access to nearby amenities and attractions. Enjoy the convenience of being near shopping centers, restaurants, and recreation areas, adding to the convenience of everyday living. Benefit from included water and trash pickup services as part of the HOA fees, providing added value and convenience. Park with ease in the 2-car attached garage, featuring an insulated garage door and storage cabinets, offering ample space for vehicles and storage needs. This condo presents a fantastic opportunity for individuals looking to downsize without compromising on style, comfort, or convenience, offering a low-maintenance lifestyle in a stylish and comfortable living space. Don't miss the chance to make this exquisite Waterford condo your new home. Schedule your private showing today!
Sold for $250,000
$250,000
4885 Rivercrest Dr, Waterford, MI 48328
3beds
1,786sqft
Condominium
Built in 1995
-- sqft lot
$271,300 Zestimate®
$140/sqft
$2,358 Estimated rent
Home value
$271,300
$258,000 - $285,000
$2,358/mo
Zestimate® history
Owner options
List your home for rent
$2,358/mo
Rent Zestimate®
Find your next renter with Zillow Rental Manager. Plus, with online applications, you can quickly screen prospective tenants – for free.
$2,358/mo
Rent Zestimate®
Refinance and save
$2,120/mo
Est. payment
Refinancing to a lower rate could help reduce your monthly payments and save thousands over the life of the loan.
$2,120/mo
Est. payment
Explore your selling options
Work with a Zillow partner agent
Leverage their expertise and Zillow's premium Showcase listings to get your home seen by more buyers.
Get startedList with your own agent
Get your home in front of millions of buyers by listing it on Zillow.
Learn how to do itSell it yourself
Take full control of how buyers see your home on Zillow by listing For Sale by Owner (FSBO).
List your homeWhat's special
Cozy gas fireplaceSerene clinton riverNew showerRecreation areasLow - maintenance lifestyleRemodeled bathroomHardwood floors
Zillow last checked:
Listing updated:
Listed by:
Stacy E Peardon 248-494-4400,
Keller Williams Realty Lakeside
Bought with:
Andreea M Mollette, 6501274666
RE/MAX Eclipse Clarkston
Source: MiRealSource,MLS#: 50137577 Originating MLS: MiRealSource
Originating MLS: MiRealSourceFacts & features
Interior
Bedrooms & bathrooms
- Bedrooms: 3
- Bathrooms: 4
- Full bathrooms: 3
- 1/2 bathrooms: 1
Rooms
- Room types: Great Room, Laundry
Bedroom 1
- Level: Upper
- Area: 225
- Dimensions: 15 x 15
Bedroom 2
- Level: Upper
- Area: 180
- Dimensions: 15 x 12
Bedroom 3
- Level: Entry
- Area: 144
- Dimensions: 12 x 12
Bathroom 1
- Level: Upper
- Area: 45
- Dimensions: 9 x 5
Bathroom 2
- Level: Upper
- Area: 25
- Dimensions: 5 x 5
Bathroom 3
- Level: Entry
- Area: 25
- Dimensions: 5 x 5
Dining room
- Level: Entry
- Area: 168
- Dimensions: 14 x 12
Great room
- Level: Entry
- Area: 204
- Dimensions: 17 x 12
Kitchen
- Level: Entry
- Area: 80
- Dimensions: 10 x 8
Heating
- Forced Air, Natural Gas
Cooling
- Central Air
Appliances
- Included: Dishwasher, Dryer, Microwave, Range/Oven, Refrigerator, Washer, Gas Water Heater
- Laundry: Second Floor Laundry
Features
- Other
- Flooring: Hardwood
- Windows: Skylight(s)
- Basement: Crawl Space
- Number of fireplaces: 1
- Fireplace features: Gas, Great Room
Interior area
- Total structure area: 1,786
- Total interior livable area: 1,786 sqft
- Finished area above ground: 1,786
- Finished area below ground: 0
Property
Parking
- Total spaces: 2
- Parking features: Garage, Attached
- Attached garage spaces: 2
Features
- Levels: Multi/Split,One and One Half
- Stories: 1.5
- Patio & porch: Deck, Porch
- Frontage type: Road
Lot
- Size: 19.96 Acres
Details
- Parcel number: 1315304046
- Special conditions: Private
Construction
Type & style
- Home type: Condo
- Property subtype: Condominium
Materials
- Aluminum Siding, Vinyl Siding
Condition
- New construction: No
- Year built: 1995
Utilities & green energy
- Sewer: Public Sanitary
- Water: Public
- Utilities for property: Cable/Internet Avail.
Community & HOA
Community
- Subdivision: River Crest Condo Occpn 546
HOA
- Has HOA: Yes
- Services included: Trash, Water
- HOA fee: $375 monthly
- HOA name: River Crest Homeowner's Association
- HOA phone: 248-961-3696
Location
- Region: Waterford
Financial & listing details
- Price per square foot: $140/sqft
- Annual tax amount: $1,829
- Date on market: 4/3/2024
- Cumulative days on market: 5 days
- Listing agreement: Exclusive Right To Sell
- Listing terms: Cash,Conventional
- Road surface type: Paved
Price history
| Date | Event | Price |
|---|---|---|
| 4/19/2024 | Sold | $250,000$140/sqft |
Source:  MiRealSource #50137577 Report a problem MiRealSource #50137577 Report a problem | ||
| 4/8/2024 | Pending sale | $250,000$140/sqft |
Source: MiRealSource #50137577 Report a problem | ||
| 4/5/2024 | Listed for sale | $250,000$140/sqft |
Source: MiRealSource #50137577 Report a problem | ||
Public tax history
Tax history is unavailable.
Neighborhood: 48328
Nearby homes
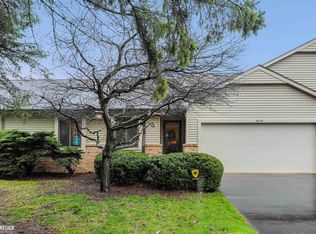
- $230,0002 bd3 ba1k sqft4946 Rivercrest Dr, Waterford, MI 48328Sold
- $226,0002 bd2 ba1k sqft1954 Ash Ct UNIT 2-1, Waterford, MI 48328Off Market
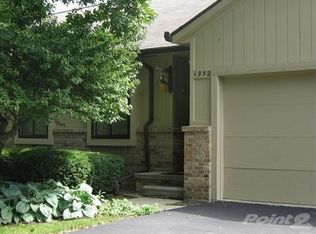
- $228,0003 bd3 ba1k sqft1952 Ash Ct UNIT 3-1, Waterford, MI 48328Off Market
- $207,2002 bd2 ba1k sqft1950 Ash Ct UNIT 4-1, Waterford, MI 48328Off Market
- $215,4002 bd2 ba1k sqft4950 Rivercrest Dr #1, Waterford, MI 48328Off Market
- $219,2003 bd3 ba1k sqft4948 Rivercrest Dr #1, Waterford, MI 48328Off Market
- $230,0002 bd3 ba1k sqft4946 Rivercrest Dr #1, Waterford, MI 48328Sold
- $225,0002 bd3 ba1k sqft4944 Rivercrest Dr #1, Waterford, MI 48328Off Market
Nearby schools
GreatSchools rating
- 6/10Cooley Elementary SchoolGrades: K-5Distance: 0.6 mi
- 5/10Pierce Middle SchoolGrades: 6-8Distance: 0.6 mi
- 7/10Waterford Kettering High SchoolGrades: 7-12Distance: 1 mi
Schools provided by the listing agent
- District: Waterford School District
Source: MiRealSource. This data may not be complete. We recommend contacting the local school district to confirm school assignments for this home.
Get a cash offer in 3 minutes
Find out how much your home could sell for in as little as 3 minutes with a no-obligation cash offer.
Estimated market value
$271,300
Get a cash offer in 3 minutes
Find out how much your home could sell for in as little as 3 minutes with a no-obligation cash offer.
Estimated market value
$271,300
- Michigan
- Oakland County
- Waterford
- 48328
- 4885 Rivercrest Dr
Nearby cities
Nearby zip codes
Other Waterford Topics
