Captivating from the moment you arrive, this residence showcases exceptional curb appeal and lush landscaping, creating an inviting sanctuary with mature trees, vibrant flowers, and a tranquil water feature. Inside, the stunning remodel highlights quality in every detail, with luxury fixtures, Restoration Hardware lighting, radiant in-floor heating, and a beautiful blend of brick and beams—all thoughtfully designed to suit modern tastes and lifestyles.
The solid wood door opens into a striking foyer, where a brick barrel-vaulted ceiling and an extra-wide staircase with floor-to-ceiling windows set a remarkable tone. Natural light fills the space, leading seamlessly into the great room with its 17-foot vaulted ceilings, solid wood beams, and a substantial stone fireplace.
In the spacious kitchen, a large hearth fireplace and charming, bow-windowed breakfast nook add character and coziness, while elegant white cabinetry, quartz countertops, and premium appliances, including a 60” Dacor® range with dual ovens, unite function and style. An expansive deck—partially covered with a tongue-and-groove ceiling and equipped with a gas line—extends the home’s ambiance outdoors, making it ideal for both relaxation and entertaining.
The main-floor primary suite serves as a serene retreat, featuring large windows with peek-a-boo mountain views, a see-through fireplace, and access to the deck. A deluxe bathroom adds a spa-like touch, while the nearby executive office offers flexibility as an additional main-floor bedroom. The finished walkout basement further expands the living space, complete with a spacious family room, pool table area, wet bar, and theater. A large bonus room perfect for gym, second office, or additional bedroom. The garage is impressively oversized, offering not only space for 3 cars but also a generous storage room, workbench with storage, and a pet wash. Conveniently located in Castle Rock, everything you could need is just minutes away.
Sold for $1,770,000
$1,770,000
4885 Silver Pine Drive, Castle Rock, CO 80108
4beds
6,129sqft
Single Family Residence
Built in 2005
0.5 Acres Lot
$1,769,600 Zestimate®
$289/sqft
$5,025 Estimated rent
Home value
$1,769,600
$1.66M - $1.88M
$5,025/mo
Zestimate® history
Owner options
List your home for rent
$5,025/mo
Rent Zestimate®
Find your next renter with Zillow Rental Manager. Plus, with online applications, you can quickly screen prospective tenants – for free.
$5,025/mo
Rent Zestimate®
Refinance and save
$10,969/mo
Est. payment
Refinancing to a lower rate could help reduce your monthly payments and save thousands over the life of the loan.
$10,969/mo
Est. payment
Explore your selling options
Work with a Zillow partner agent
Leverage their expertise and Zillow's premium Showcase listings to get your home seen by more buyers.
Get startedList with your own agent
Get your home in front of millions of buyers by listing it on Zillow.
Learn how to do itSell it yourself
Take full control of how buyers see your home on Zillow by listing For Sale by Owner (FSBO).
List your homeWhat's special
Zillow last checked:
Listing updated:
Listed by:
Elaine Stucy 720-881-5718 estucy@livsothebysrealty.com,
LIV Sotheby's International Realty
Bought with:
Jenna Walton, 100053663
Keller Williams Real Estate LLC
Source: REcolorado as distributed by MLS GRID,MLS#: 8876677
Facts & features
Interior
Bedrooms & bathrooms
- Bedrooms: 4
- Bathrooms: 5
- Full bathrooms: 3
- 3/4 bathrooms: 1
- 1/2 bathrooms: 1
- Main level bathrooms: 2
- Main level bedrooms: 1
Primary bedroom
- Description: See-Through Fireplace, Bow-Windowed Sitting Area With Peek-A-Boo Mountain Views, Walk-Out To Deck, Double Door Entry.
- Level: Main
- Area: 391 Square Feet
- Dimensions: 17 x 23
Bedroom
- Description: Wall-Mounted Shelving And Entertainment System, Walk-In Closet, Full Ensuite Bathroom.
- Level: Basement
- Area: 272 Square Feet
- Dimensions: 17 x 16
Bedroom
- Description: Spacious With Sitting Area, Walk-Out To Backyard.
- Level: Basement
- Area: 272 Square Feet
- Dimensions: 17 x 16
Bedroom
- Description: Walk-In Closet, Ensuite.
- Level: Basement
- Area: 154 Square Feet
- Dimensions: 11 x 14
Primary bathroom
- Description: Freestanding Soaking Tub, Large Walk-In Shower With Multiple Shower Heads And Body Jets, Walnut Vanity With Quartz Countertop, Dual Sinks, And Sitting Area, Water Closet For Privacy, Large Walk In Closet With Walnut Island And Ample Storage.
- Level: Main
- Area: 204 Square Feet
- Dimensions: 12 x 17
Bathroom
- Description: Stylishly Updated In All Marble, Located Off Entry.
- Level: Main
Bathroom
- Description: Updated 3/4 Bathroom With Walk-In Shower With Bench.
- Level: Basement
Bathroom
- Description: Ensuite, Granite Vanity, Deep Tub/Shower Combo.
- Level: Basement
Bathroom
- Description: Shared, Access From Bedroom And Hallway, Updated Vanity With Dual Sinks, Water Closet With Tub/Shower And Toilet.
- Level: Basement
Bonus room
- Description: Large Bonus Room Perfect For Gym, Office, Or Bedroom, With Walk-Out Access.
- Level: Basement
- Area: 440 Square Feet
- Dimensions: 20 x 22
Dining room
- Description: Spacious, Room For Table Seating 8 And Buffet Hutch, Tray Ceiling With Restoration Hardware® Crystal Chandelier.
- Level: Main
- Area: 168 Square Feet
- Dimensions: 14 x 12
Family room
- Description: Spacious Recreation Room With Sitting Area, Gas Fireplace, Pool Table Area, Wet Bar, And Walk-Out To Lower Patio.
- Level: Basement
- Area: 1058 Square Feet
- Dimensions: 46 x 23
Great room
- Description: 17' Vaulted Ceiling With Solid Wood Beams, Two Restoration Hardware® Chandeliers, Custom Large Fireplace With Floor-To-Ceiling Stone.
- Level: Main
- Area: 456 Square Feet
- Dimensions: 24 x 19
Kitchen
- Description: 60" Dacor® Range With Dual Ovens, 8 Burners, Range Hood, And Pot Filler, Subzero Fridge, Huge Island, Lots Of Storage, Quartz Countertops, Built-In Buffet And Planning Desk, Large Walk-In Pantry, Spacious Hearth Fireplace, Breakfast Nook With Brick Accent Wall.
- Level: Main
- Area: 299 Square Feet
- Dimensions: 13 x 23
Laundry
- Description: Lots Of Storage And Workspace, Sink, Storage Closet.
- Level: Main
Media room
- Description: Theater Room With Pocket Door Entry, Stadium Seating.
- Level: Basement
- Area: 171 Square Feet
- Dimensions: 9 x 19
Mud room
- Description: Access To Garage And Laundry Room, Bench/Sitting Area And Cubby Shelving.
- Level: Main
Office
- Description: See-Through Fireplace, Large Windows With Peek-A-Boo Mountain Views, Walk-Out To Deck, Double Door Entry.
- Level: Main
- Area: 368 Square Feet
- Dimensions: 23 x 16
Heating
- Natural Gas, Radiant
Cooling
- Central Air
Appliances
- Included: Convection Oven, Dishwasher, Disposal, Double Oven, Microwave, Range, Range Hood, Refrigerator, Warming Drawer, Water Softener
Features
- Built-in Features, Ceiling Fan(s), Central Vacuum, Eat-in Kitchen, Entrance Foyer, Five Piece Bath, Granite Counters, High Ceilings, Kitchen Island, Open Floorplan, Pantry, Primary Suite, Quartz Counters, Smoke Free, Sound System, Vaulted Ceiling(s), Walk-In Closet(s), Wet Bar
- Flooring: Brick, Carpet, Tile, Wood
- Windows: Bay Window(s), Window Coverings
- Basement: Finished,Walk-Out Access
- Number of fireplaces: 4
- Fireplace features: Basement, Gas, Great Room, Kitchen, Master Bedroom
Interior area
- Total structure area: 6,129
- Total interior livable area: 6,129 sqft
- Finished area above ground: 3,030
- Finished area below ground: 2,889
Property
Parking
- Total spaces: 3
- Parking features: Concrete, Exterior Access Door, Insulated Garage, Oversized, Storage
- Attached garage spaces: 3
Features
- Levels: One
- Stories: 1
- Entry location: Ground
- Patio & porch: Covered, Deck, Patio
- Exterior features: Balcony, Dog Run, Gas Valve, Private Yard, Water Feature
Lot
- Size: 0.5 Acres
- Features: Cul-De-Sac, Landscaped, Many Trees, Sprinklers In Front, Sprinklers In Rear
Details
- Parcel number: R0433892
- Zoning: CTY
- Special conditions: Standard
Construction
Type & style
- Home type: SingleFamily
- Architectural style: Traditional
- Property subtype: Single Family Residence
Materials
- Frame, Stone, Stucco
- Foundation: Slab
- Roof: Concrete
Condition
- Year built: 2005
Utilities & green energy
- Electric: 220 Volts in Garage
- Sewer: Public Sewer
- Water: Public
- Utilities for property: Electricity Connected, Natural Gas Connected
Community & HOA
Community
- Subdivision: Timber Canyon
HOA
- Has HOA: Yes
- Services included: Maintenance Grounds, Trash
- HOA fee: $485 quarterly
- HOA name: Advance HOA Management
- HOA phone: 303-482-2213
Location
- Region: Castle Rock
Financial & listing details
- Price per square foot: $289/sqft
- Tax assessed value: $1,971,887
- Annual tax amount: $6,730
- Date on market: 11/15/2024
- Listing terms: Cash,Conventional
- Exclusions: Great Room Tv, Theater Tv, Washer And Dryer. // Included: Tv Mounts, Kitchen Appliances. // Will Sell Some Furniture Separately.
- Ownership: Corporation/Trust
- Electric utility on property: Yes
- Road surface type: Paved
Price history
| Date | Event | Price |
|---|---|---|
| 1/7/2025 | Sold | $1,770,000-1.7%$289/sqft |
Source:  REcolorado as distributed by MLS GRID #8876677 Report a problem REcolorado as distributed by MLS GRID #8876677 Report a problem | ||
| 12/3/2024 | Pending sale | $1,800,000$294/sqft |
Source: REcolorado as distributed by MLS GRID #8876677 Report a problem | ||
| 11/15/2024 | Listed for sale | $1,800,000+88.5%$294/sqft |
Source: REcolorado as distributed by MLS GRID #8876677 Report a problem | ||
| 8/8/2017 | Sold | $955,000-9%$156/sqft |
Source: Public Record Report a problem | ||
| 6/29/2017 | Price change | $1,050,000-6.7%$171/sqft |
Source: Denver Tech Center #1678148 Report a problem | ||
| 6/11/2017 | Price change | $1,125,000-5.8%$184/sqft |
Source: Denver Tech Center #1678148 Report a problem | ||
| 5/26/2017 | Listed for sale | $1,193,700$195/sqft |
Source: Denver Tech Center #1678148 Report a problem | ||
| 5/10/2017 | Pending sale | $1,193,700$195/sqft |
Source: Denver Tech Center #1678148 Report a problem | ||
| 4/28/2017 | Listed for sale | $1,193,700+0.9%$195/sqft |
Source: Denver Tech Center #1678148 Report a problem | ||
| 8/1/2011 | Listing removed | $1,183,000$193/sqft |
Source: Stucy Realty Company #939052 Report a problem | ||
| 1/29/2011 | Listed for sale | $1,183,000$193/sqft |
Source: Stucy Realty Company #939052 Report a problem | ||
| 12/17/2010 | Listing removed | $1,183,000$193/sqft |
Source: Stucy Realty Company Incorporated #939052 Report a problem | ||
| 10/16/2010 | Listed for sale | $1,183,000+964.8%$193/sqft |
Source: Stucy Realty Company Incorporated #939052 Report a problem | ||
| 3/23/2004 | Sold | $111,100$18/sqft |
Source: Public Record Report a problem | ||
Public tax history
| Year | Property taxes | Tax assessment |
|---|---|---|
| 2025 | $6,638 -1.4% | $123,240 +23.9% |
| 2024 | $6,730 +12.1% | $99,490 -15.5% |
| 2023 | $6,002 -4.2% | $117,710 +30.7% |
| 2022 | $6,265 | $90,080 -2.8% |
| 2021 | -- | $92,670 +29.4% |
| 2020 | $4,879 +2.1% | $71,630 |
| 2019 | $4,777 0% | $71,630 +5.3% |
| 2018 | $4,777 +9.2% | $68,040 |
| 2017 | $4,373 +2.2% | $68,040 +4.9% |
| 2016 | $4,279 -2.8% | $64,840 |
| 2015 | $4,402 +5.5% | $64,840 +14.9% |
| 2014 | $4,173 | $56,410 |
| 2013 | -- | $56,410 -11.8% |
| 2012 | -- | $63,940 |
| 2011 | -- | $63,940 -30.1% |
| 2010 | -- | $91,510 +34.4% |
| 2009 | $2,477 | $68,100 |
| 2008 | -- | $68,100 +1.8% |
| 2007 | -- | $66,890 |
| 2006 | $1,172 -47.4% | $66,890 +106.8% |
| 2004 | $2,229 +458.5% | $32,350 +469.5% |
| 2003 | $399 | $5,680 +56700% |
| 2002 | -- | $10 |
Find assessor info on the county website
Neighborhood: 80108
Nearby homes
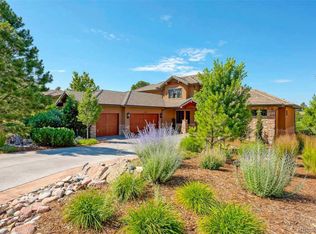
- $1,654,0006 bd6 ba6.9k sqft4853 Silver Pine Dr, Castle Rock, CO 80108Off Market
- $1,471,7005 bd4 ba5.4k sqft4913 Silver Pine Dr, Castle Rock, CO 80108Off Market
- $1,158,1003 bd2 ba2.5k sqft4819 Silver Pine Dr, Castle Rock, CO 80108Off Market
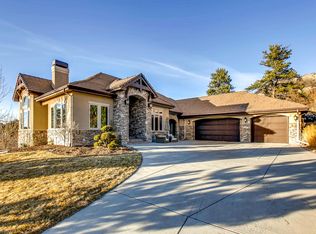
- $1,357,5004 bd4 ba5k sqft4884 Silver Pine Dr, Castle Rock, CO 80108Off Market
- $1,775,0006 bd8 ba7k sqft4939 Silver Pine Dr, Castle Rock, CO 80108Off Market
- $1,503,7004 bd-- ba4.6k sqft4852 Silver Pine Dr, Castle Rock, CO 80108Off Market
- $1,406,1004 bd5 ba4.7k sqft4916 Silver Pine Dr, Castle Rock, CO 80108Off Market
- $1,265,0005 bd6 ba5.5k sqft4775 Silver Pine Dr, Castle Rock, CO 80108Sold
Nearby schools
GreatSchools rating
- 6/10Sage Canyon Elementary SchoolGrades: PK-6Distance: 1.7 mi
- 5/10Mesa Middle SchoolGrades: 6-8Distance: 3.4 mi
- 7/10Douglas County High SchoolGrades: 9-12Distance: 1.7 mi
Schools provided by the listing agent
- Elementary: Sage Canyon
- Middle: Mesa
- High: Douglas County
- District: Douglas RE-1
Source: REcolorado as distributed by MLS GRID. This data may not be complete. We recommend contacting the local school district to confirm school assignments for this home.
Get a cash offer in 3 minutes
Find out how much your home could sell for in as little as 3 minutes with a no-obligation cash offer.
Estimated market value
$1,769,600
Get a cash offer in 3 minutes
Find out how much your home could sell for in as little as 3 minutes with a no-obligation cash offer.
Estimated market value
$1,769,600
- Colorado
- Douglas County
- Castle Rock
- 80108
- 4885 Silver Pine Drive
Nearby cities
Nearby neighborhoods
Nearby zip codes
Other Castle Rock Topics
