Skip main navigation
Off market
  • $542,400

    4885 W 63rd Pl, Arvada, CO 80003

    2beds
    1,993sqft
    SingleFamily
    Built in 1986
    5,662 Square Feet Lot
    $542,400 Zestimate®
    $272/sqft
    $2,361 Estimated rent

    Home value

    $542,400

    $515,000 - $570,000

    $2,361/mo

    Zestimate® history
    Loading
    Loading...

    Owner options

    List your home for rent

    $2,361/mo

    Rent Zestimate®

    Find your next renter with Zillow Rental Manager. Plus, with online applications, you can quickly screen prospective tenants – for free.

    Learn more

    $2,361/mo

    Rent Zestimate®

    Refinance and save

    $3,217/mo

    Est. payment

    Refinancing to a lower rate could help reduce your monthly payments and save thousands over the life of the loan.

    See today's rates

    $3,217/mo

    Est. payment

    Explore your selling options

    Work with a Zillow partner agent

    Leverage their expertise and Zillow's premium Showcase listings to get your home seen by more buyers.

    Get started

    List with your own agent

    Get your home in front of millions of buyers by listing it on Zillow.

    Learn how to do it

    Sell it yourself

    Take full control of how buyers see your home on Zillow by listing For Sale by Owner (FSBO).

    List your home

    What's special

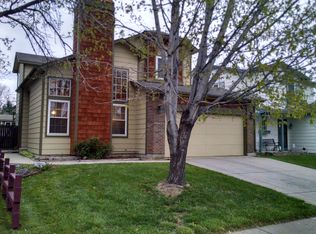
    Newly updated 2 bedroom, 1.5 bath single family residence in Arvada. You walk into brand new hardwood floors (2020) and paint throughout (2020). A family room to your right with wood burning fireplace and bright light with large ceiling to floor windows. All baseboards and banisters have been painted and updated (2020). Flowing from the family room you head into the kitchen and dining room area. Look out! Brand new kitchen appliances(2020), cabinets(2020), and granite countertops(2020). Head up the stairs and to your left there is an open loft area that could be closed off and made into a bedroom but acts as a great art studio or office. To the right of the stairs there are 2 bedrooms with new carpet (2020) and with a newly remodeled full bath (2020) between them. Double vanity sink for roommates or the happy couple. Head downstairs to the basement to an unfinished dream! Add another bed and bath to add more space and value to your home! But now the piece de resistance: the Backyard! Out the double french doors from the dining room is an amazing deck with pergola wrapped with mature vines and surrounding garden. Host wonderful summer nights with plenty of space for everyone. Deck flows into a patio and then out into a mature landscaped backyard. Got a green thumb? This is the place for you! And also a matching shed on the side of the home to store all your gardening needs. Here are a few more things that have been updated if you didn't think you saw enough: Fresh Outdoor Paint (2022), New Furnace (2020), New Humidifier (2020), New Doors and Closet Doors (2020), New Electrical throughout (2020), New shower valve in upstairs bathroom (2020), New light fixtures throughout (2020), New Garden Shed (2020), Newer Roof (2018), and New Shelving in Basement and Garage (2020). Plus Newer Windows! This home is near tons of retail with easy access to I-70 to get you to the mountains or the city. Come check it out today!

    This property is off market, which means it's not currently listed for sale or rent on Zillow. This may be different from what's available on other websites or public sources.
    Facts & features

    Interior

    Bedrooms & bathrooms
    • Bedrooms: 2
    • Bathrooms: 2
    • Full bathrooms: 1
    • 1/2 bathrooms: 1
    Heating
    • Forced air, Gas
    Cooling
    • None
    Appliances
    • Included: Dishwasher, Microwave, Refrigerator
    Features
    • Vaulted Ceiling(s)
    • Flooring: Tile, Carpet, Hardwood
    • Windows: Window Treatments
    • Basement: Finished
    • Has fireplace: Yes
    • Fireplace features: Wood Burning, Living Room
    Interior area
    • Total interior livable area: 1,993 sqft
    • Finished area below ground: 0.00

    Property

    Parking
    • Total spaces: 2
    • Parking features: Garage - Attached
    Features
    • Patio & porch: Deck
    • Exterior features: Other
    Lot
    • Size: 5,662 sqft
    • Features: Sprinklers In Front, Sprinklers In Rear
    Details
    • Parcel number: 0182507230004

    Construction

    Type & style
    • Home type: SingleFamily
    Materials
    • Frame
    • Roof: Composition
    Condition
    • Year built: 1986

    Utilities & green energy

    • Sewer: Public Sewer
    • Water: Public

    Community & neighborhood

    Location
    • Region: Arvada

    Other

    Other facts
    • Flooring: Wood, Carpet, Tile
    • Sewer: Public Sewer
    • WaterSource: Public
    • Appliances: Dishwasher, Refrigerator, Double Oven, Microwave, Gas Water Heater, Self Cleaning Oven
    • FireplaceYN: true
    • GarageYN: true
    • AttachedGarageYN: true
    • Basement: Unfinished
    • HeatingYN: true
    • PatioAndPorchFeatures: Deck
    • Heating: Natural Gas
    • FireplaceFeatures: Wood Burning, Living Room
    • FireplacesTotal: 1
    • RoomsTotal: 8
    • ConstructionMaterials: Frame
    • Roof: Composition
    • RentIncludes: Water
    • CoveredSpaces: 2
    • BelowGradeFinishedArea: 0.00
    • StructureType: House
    • InteriorFeatures: Vaulted Ceiling(s)
    • WindowFeatures: Window Treatments
    • ExteriorFeatures: Private Yard
    • LotFeatures: Sprinklers In Front, Sprinklers In Rear
    • MlsStatus: Pending

    Price history

    DateEventPrice
    8/2/2022Sold$550,000+6%$276/sqft
    Source: Public Record Report a problem
    6/27/2022Pending sale$519,000$260/sqft
    Source: RE/MAX International #4103030 Report a problem
    6/23/2022Listed for sale$519,000+35.5%$260/sqft
    Source: RE/MAX International #4103030 Report a problem
    7/23/2020Sold$383,000-0.5%$192/sqft
    Source: Public Record Report a problem
    6/13/2020Pending sale$385,000$193/sqft
    Source: New & Company #8688517 Report a problem
    6/7/2020Listed for sale$385,000$193/sqft
    Source: New & Company #8688517 Report a problem

    Public tax history

    YearProperty taxesTax assessment
    2025$3,729 +0.5%$33,010 -7.1%
    2024$3,709 +12.2%$35,520
    2023$3,306 -2.3%$35,520 +32.5%
    2022$3,383 $26,800 -2.8%
    2021-- $27,580 +8.6%
    2020$2,033 $25,400 -0.2%
    2019$2,033 +9.4%$25,450 +14.8%
    2018$1,859 $22,160
    2017$1,859 $22,160 +64.4%
    2016-- $13,480 +100%
    2015$773 $6,740 -45.8%
    2014-- $12,440
    2013-- $12,440 -9.2%
    2012-- $13,700
    2011-- $13,700 +1.9%
    2010-- $13,450
    2009-- $13,450 -7.8%
    2008-- $14,590
    2007-- $14,590 +1%
    2006-- $14,440
    2005-- $14,440 +5.2%
    2004-- $13,720
    2003$1,517 +25.9%$13,720 -7.6%
    2002$1,205 +10.8%$14,850 +20.9%
    2001$1,087 $12,280
    2000-- $12,280

    Find assessor info on the county website

    Neighborhood: Arlington Meadows

    Nearby schools

    GreatSchools rating
    Schools provided by the listing agent
    • Elementary: Tennyson Knolls
    • Middle: Scott Carpenter
    • High: Westminster
    • District: Westminster Public Schools

    Source: The MLS. This data may not be complete. We recommend contacting the local school district to confirm school assignments for this home.

    Get a cash offer in 3 minutes
    Find out how much your home could sell for in as little as 3 minutes with a no-obligation cash offer.
    Estimated market value
    $542,400
    Get a cash offer in 3 minutes
    Find out how much your home could sell for in as little as 3 minutes with a no-obligation cash offer.
    Estimated market value
    $542,400