Skip main navigation
Sold for $312,000
  • $312,000

    4885 Walker Dr, Brighton, MI 48114

    3beds
    1,640sqft
    Single Family Residence
    Built in 1979
    7,405 Square Feet Lot
    $340,800 Zestimate®
    $190/sqft
    $2,761 Estimated rent

    Home value

    $340,800

    $324,000 - $358,000

    $2,761/mo

    Zestimate® history
    Loading
    Loading...

    Owner options

    List your home for rent

    $2,761/mo

    Rent Zestimate®

    Find your next renter with Zillow Rental Manager. Plus, with online applications, you can quickly screen prospective tenants – for free.

    Learn more

    $2,761/mo

    Rent Zestimate®

    Refinance and save

    $1,937/mo

    Est. payment

    Refinancing to a lower rate could help reduce your monthly payments and save thousands over the life of the loan.

    See today's rates

    $1,937/mo

    Est. payment

    Explore your selling options

    Work with a Zillow partner agent

    Leverage their expertise and Zillow's premium Showcase listings to get your home seen by more buyers.

    Get started

    List with your own agent

    Get your home in front of millions of buyers by listing it on Zillow.

    Learn how to do it

    Sell it yourself

    Take full control of how buyers see your home on Zillow by listing For Sale by Owner (FSBO).

    List your home

    What's special

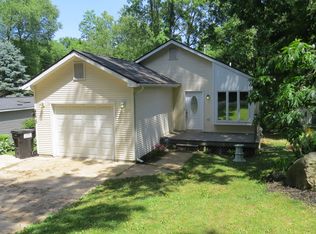
    **Multiple offers received - highest and best offers due by 5pm on 8/25/24** Perfect jewel-box home on a quiet dead-end street - simplify your life in this perfect little home that feels straight out of a magazine. Set on a quiet dead-end street, this residence offers easy living with low-maintenance landscaping. Enter through the large covered front porch. You’ll find a beautifully appointed kitchen, featuring a classic farmhouse sink, stylish open shelving, stainless steel appliances, and newer painted cabinets. Enjoy casual meals in the breakfast area or catch up on your shows in the living room near the fireplace. The finished daylight basement is a cozy hideaway, complete with a refinished kitchen and a fully updated bathroom—ideal for entertaining or as a private retreat. Step outside to your fully fenced backyard, offering the privacy you crave. Recent improvements are many, and include: concrete driveway and porch, LED lighting, boiler and central air installed and all new floors upstairs and downstairs, Relax on the patio or store your outdoor essentials in the convenient storage shed. This charming home is the perfect blend of style, comfort, and convenience—your own slice of tranquility just waiting to be enjoyed! Seller is a licensed realtor in the state of Michigan

    Zillow last checked:

    Listing updated:

    Listed by:

    Scott Bohlen 810-227-5500,

    Preview Properties PC

    Bought with:

    Nancy Paterson, 6506046872

    @properties Christie's Int'lAA

    Source: Realcomp II,MLS#: 20240057870MLS Logo

    Facts & features

    Interior

    Bedrooms & bathrooms
    • Bedrooms: 3
    • Bathrooms: 2
    • Full bathrooms: 2
    Primary bedroom
    • Level: Entry
    • Area: 143
    • Dimensions: 13 x 11
    Bedroom
    • Level: Entry
    • Area: 90
    • Dimensions: 10 x 9
    Bedroom
    • Level: Entry
    • Area: 108
    • Dimensions: 12 x 9
    Other
    • Level: Basement
    • Area: 63
    • Dimensions: 9 x 7
    Other
    • Level: Entry
    • Area: 55
    • Dimensions: 11 x 5
    Dining room
    • Level: Entry
    • Area: 90
    • Dimensions: 10 x 9
    Game room
    • Level: Basement
    • Area: 300
    • Dimensions: 25 x 12
    Kitchen
    • Level: Basement
    • Area: 135
    • Dimensions: 15 x 9
    Kitchen
    • Level: Entry
    • Area: 100
    • Dimensions: 10 x 10
    Living room
    • Level: Entry
    • Area: 220
    • Dimensions: 20 x 11
    Heating
    • Baseboard, Natural Gas, Zoned
    Cooling
    • Attic Fan, Ceiling Fans
    Appliances
    • Included: Dishwasher, Free Standing Gas Oven, Free Standing Refrigerator, Microwave, Water Softener Owned
    Features
    • Basement: Daylight,Finished,Walk Out Access
    • Has fireplace: Yes
    • Fireplace features: Living Room, Wood Burning
    Interior area
    • Total interior livable area: 1,640 sqft
    • Finished area above ground: 1,040
    • Finished area below ground: 600

    Property

    Parking
    • Parking features: No Garage
    Features
    • Levels: One
    • Stories: 1
    • Entry location: GroundLevel
    • Patio & porch: Covered, Patio, Porch
    • Pool features: None
    • Fencing: Back Yard,Fenced
    Lot
    • Size: 7,405 Square Feet
    • Dimensions: 50.00 x 145.00
    • Features: Hilly Ravine
    Details
    • Additional structures: Sheds
    • Parcel number: 1232203071
    • Special conditions: Short Sale No,Standard

    Construction

    Type & style
    • Home type: SingleFamily
    • Architectural style: Ranch
    • Property subtype: Single Family Residence
    Materials
    • Vinyl Siding
    • Foundation: Basement, Block
    • Roof: Asphalt
    Condition
    • New construction: No
    • Year built: 1979
    • Major remodel year: 2019

    Utilities & green energy

    • Sewer: Septic Tank
    • Water: Well

    Community & HOA

    Community
    • Subdivision: BRIGHTON COUNTRY CLUB
    HOA
    • Has HOA: No
    Location
    • Region: Brighton

    Financial & listing details

    • Price per square foot: $190/sqft
    • Tax assessed value: $95,845
    • Annual tax amount: $2,249
    • Date on market: 8/23/2024
    • Cumulative days on market: 7 days
    • Listing agreement: Exclusive Right To Sell
    • Listing terms: Cash,Conventional,FHA,Usda Loan,Va Loan

    Price history

    DateEventPrice
    9/24/2024Sold$312,000+7.6%$190/sqft
    Source: Realcomp II #20240057870 Report a problem
    8/26/2024Pending sale$290,000$177/sqft
    Source: Realcomp II #20240057870 Report a problem
    8/23/2024Listed for sale$290,000+93.3%$177/sqft
    Source: Realcomp II #20240057870 Report a problem
    8/29/2016Sold$150,000-3.2%$91/sqft
    Source: Public Record Report a problem
    7/18/2016Pending sale$154,900$94/sqft
    Source: Keller Williams - Brighton #216045310 Report a problem
    7/5/2016Price change$154,900-6.1%$94/sqft
    Source: Keller Williams - Brighton #216045310 Report a problem
    5/11/2016Listed for sale$164,900$101/sqft
    Source: Keller Williams Rlty-Brighton #216045310 Report a problem

    Public tax history

    YearProperty taxesTax assessment
    2025$2,355 +4.7%$132,000 +13.7%
    2024$2,250 +0.8%$116,100 +4.9%
    2023$2,233 +2.7%$110,700 +7.5%
    2022$2,175 $103,000 +7.6%
    2021-- $95,700 +4.9%
    2020-- $91,200 +11.5%
    2019$2,120 +127.1%$81,800 -2.7%
    2018$934 -50.4%$84,100 +2.8%
    2017$1,881 $81,800 +8.5%
    2016$1,881 $75,400 +22.8%
    2014$1,881 +51.7%$61,380 +6.2%
    2012$1,240 $57,780 -1%
    2011-- $58,370 -3.9%
    2010-- $60,742 -3.4%
    2009-- $62,899 -15.5%
    2008-- $74,415 +0.6%
    2007$553 +17.9%$73,964 +5.5%
    2006$469 +19.6%$70,097 +3.3%
    2005$392 -49.3%$67,864 +12.1%
    2003$774 $60,512
    2002-- --
    2001-- --
    2000$962 $53,682
    Find assessor info on the county website

    Neighborhood: 48114

    Nearby schools

    GreatSchools rating
    Get a cash offer in 3 minutes
    Find out how much your home could sell for in as little as 3 minutes with a no-obligation cash offer.
    Estimated market value
    $340,800
    Get a cash offer in 3 minutes
    Find out how much your home could sell for in as little as 3 minutes with a no-obligation cash offer.
    Estimated market value
    $340,800