Skip main navigation
Closed
  • $350,000

    4885 Will Dr, Akron, OH 44319

    4beds
    2,680sqft
    Single Family Residence
    Built in 2003
    1.05 Acres Lot
    $351,600 Zestimate®
    $131/sqft
    $3,352 Estimated rent

    Home value

    $351,600

    $334,000 - $369,000

    $3,352/mo

    Zestimate® history
    Loading
    Loading...

    Owner options

    List your home for rent

    $3,352/mo

    Rent Zestimate®

    Find your next renter with Zillow Rental Manager. Plus, with online applications, you can quickly screen prospective tenants – for free.

    Learn more

    $3,352/mo

    Rent Zestimate®

    Refinance and save

    $2,323/mo

    Est. payment

    Refinancing to a lower rate could help reduce your monthly payments and save thousands over the life of the loan.

    See today's rates

    $2,323/mo

    Est. payment

    Explore your selling options

    Work with a Zillow partner agent

    Leverage their expertise and Zillow's premium Showcase listings to get your home seen by more buyers.

    Get started

    List with your own agent

    Get your home in front of millions of buyers by listing it on Zillow.

    Learn how to do it

    Sell it yourself

    Take full control of how buyers see your home on Zillow by listing For Sale by Owner (FSBO).

    List your home

    What's special

    Modern touchesOpen floor planPrivate balcony accessFinished walk-out lower levelCharming small pondExpansive master suiteVaulted ceilings
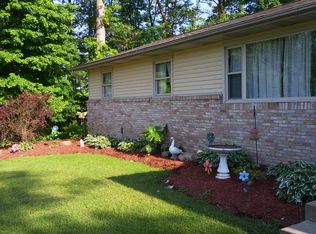
    Spacious and beautifully updated, this nearly 2,700 sq. ft. home sits on over an acre in the desirable Manchester School District! A true collector’s dream, the property features both a 2-car attached garage and an impressive 32x24 detached 3-car garage with an upper-level storage area—ideal for vehicles, boats, hobbies, or extra storage. A charming small pond adds to the peaceful outdoor setting. Inside, the home boasts 4 bedrooms and 3 full baths, with the potential for a 5th bedroom in the walk-out lower level. The open floor plan is enhanced by vaulted ceilings and an abundance of natural light streaming through 13 skylights. Updated flooring runs throughout, complementing the home’s modern touches. The kitchen and dining area feature a stone gas fireplace, breakfast bar, and updated lighting, with direct access to a large deck—perfect for entertaining. Just off the living room, a spacious family room with a wet bar also opens to the deck, creating seamless indoor-outdoor living. The expansive master suite includes a walk-in closet, a luxurious bath with a jetted tub, and private balcony access—your own personal retreat. The main level also offers an additional bedroom and full guest bath. The finished walk-out lower level includes two more bedrooms, a full bath, and an office that could easily serve as a fifth bedroom. Additional highlights include a high-efficiency furnace and hot water tank, 200-amp electrical service, and a 3-dimensional roof installed in 2016. Built with steel beam construction by its original previous owner, this home offers lasting quality and durability. Located just minutes from Nimisila Reservoir and all the recreation and amenities of Portage Lakes has to offer!

    Zillow last checked:

    Listing updated:

    Listing Provided by:

    John P Scaglione 330-618-0292 ScaglioneTopAgent@gmail.com,

    Coldwell Banker Schmidt Realty

    Bought with:

    Danielle Valentine, 2022002700

    Century 21 DeAnna Realty

    Source: MLS Now,MLS#: 5193665MLS LogoOriginating MLS: Akron Cleveland Association of REALTORS

    Facts & features

    Interior

    Bedrooms & bathrooms
    • Bedrooms: 4
    • Bathrooms: 3
    • Full bathrooms: 3
    • Main level bathrooms: 2
    • Main level bedrooms: 2
    Primary bedroom
    • Description: Flooring: Carpet
    • Features: High Ceilings, Vaulted Ceiling(s), Walk-In Closet(s)
    • Level: First
    • Dimensions: 26 x 11
    Bedroom
    • Description: Flooring: Luxury Vinyl Tile
    • Level: Lower
    • Dimensions: 11 x 10
    Bedroom
    • Description: Flooring: Carpet
    • Level: First
    • Dimensions: 15 x 12
    Bedroom
    • Description: Flooring: Luxury Vinyl Tile
    • Level: Lower
    • Dimensions: 11 x 10
    Primary bathroom
    • Description: Flooring: Luxury Vinyl Tile
    • Level: First
    • Dimensions: 14 x 7
    Bathroom
    • Description: Flooring: Ceramic Tile
    • Level: Lower
    • Dimensions: 7 x 6
    Bathroom
    • Description: Flooring: Luxury Vinyl Tile
    • Level: First
    • Dimensions: 7 x 5
    Dining room
    • Description: Flooring: Luxury Vinyl Tile
    • Features: Fireplace, High Ceilings, Vaulted Ceiling(s)
    • Level: First
    • Dimensions: 13 x 12
    Eat in kitchen
    • Description: Flooring: Luxury Vinyl Tile
    • Features: High Ceilings, Vaulted Ceiling(s)
    • Level: First
    • Dimensions: 12 x 12
    Entry foyer
    • Description: Flooring: Carpet
    • Level: Lower
    • Dimensions: 7 x 4
    Family room
    • Description: Flooring: Luxury Vinyl Tile
    • Features: Natural Woodwork
    • Level: Lower
    • Dimensions: 22 x 12
    Family room
    • Description: Flooring: Laminate
    • Features: High Ceilings, Vaulted Ceiling(s), Bar
    • Level: First
    • Dimensions: 27 x 16
    Great room
    • Description: Flooring: Luxury Vinyl Tile
    • Features: Built-in Features, High Ceilings, Vaulted Ceiling(s)
    • Level: First
    • Dimensions: 24 x 16
    Laundry
    • Description: Flooring: Ceramic Tile
    • Level: Lower
    • Dimensions: 11 x 11
    Office
    • Description: Flooring: Ceramic Tile
    • Level: Lower
    • Dimensions: 14 x 9
    Heating
    • Forced Air, Gas
    Cooling
    • Central Air, Ceiling Fan(s)
    Appliances
    • Included: Dishwasher, Range, Water Softener
    • Laundry: Lower Level
    Features
    • Wet Bar, Breakfast Bar, Built-in Features, Ceiling Fan(s), Eat-in Kitchen, High Ceilings, Open Floorplan, Recessed Lighting, Vaulted Ceiling(s), Walk-In Closet(s), Central Vacuum, Jetted Tub
    • Windows: Double Pane Windows, Skylight(s)
    • Basement: Full,Finished,Walk-Out Access
    • Number of fireplaces: 1
    • Fireplace features: Dining Room, Gas
    Interior area
    • Total structure area: 2,680
    • Total interior livable area: 2,680 sqft
    • Finished area above ground: 2,680

    Property

    Parking
    • Total spaces: 5
    • Parking features: Attached, Concrete, Driveway, Detached, Electricity, Garage, Garage Door Opener, Heated Garage
    • Attached garage spaces: 5
    Features
    • Levels: Two,Multi/Split
    • Stories: 2
    • Patio & porch: Deck
    • Exterior features: Storage
    • Has view: Yes
    • View description: Pond
    • Has water view: Yes
    • Water view: Pond
    Lot
    • Size: 1.05 Acres
    • Dimensions: 228 x 200
    • Features: Flat, Level, Pond on Lot
    Details
    • Additional structures: Garage(s), Outbuilding, Pole Barn
    • Parcel number: 2305462

    Construction

    Type & style
    • Home type: SingleFamily
    • Architectural style: Bi-Level,Conventional,Split Level
    • Property subtype: Single Family Residence
    Materials
    • Stone, Vinyl Siding
    • Foundation: Block
    • Roof: Asphalt,Fiberglass
    Condition
    • Year built: 2003

    Utilities & green energy

    • Sewer: Septic Tank
    • Water: Well
    Green energy
    • Energy efficient items: HVAC, Water Heater

    Community & neighborhood

    Location
    • Region: Akron
    • Subdivision: Lone Linden Estates

    Other

    Other facts
    • Listing terms: Cash,Conventional,FHA,VA Loan

    Price history

    DateEventPrice
    5/19/2026Sold$350,000-6.7%$131/sqft
    Source: MLS Now #5193665 Report a problem
    4/27/2026Pending sale$375,000$140/sqft
    Source: MLS Now #5193665 Report a problem
    4/4/2026Contingent$375,000$140/sqft
    Source: MLS Now #5193665 Report a problem
    3/20/2026Listed for sale$375,000+41%$140/sqft
    Source: MLS Now #5193665 Report a problem
    2/4/2021Sold$265,900-5%$99/sqft
    Source: MLS Now #4238407 Report a problem
    1/7/2021Pending sale$279,900$104/sqft
    Source: BHHS Professional Realty #4238407 Report a problem
    1/7/2021Price change$279,900+5.7%$104/sqft
    Source: BHHS Professional Realty #4238407 Report a problem
    11/20/2020Price change$264,900-5.4%$99/sqft
    Source: BHHS Professional Realty #4238407 Report a problem
    11/13/2020Price change$279,900-5.1%$104/sqft
    Source: BHHS Professional Realty #4238407 Report a problem
    11/6/2020Price change$294,900-1.7%$110/sqft
    Source: BHHS Professional Realty #4238407 Report a problem
    10/16/2020Listed for sale$299,900+33.3%$112/sqft
    Source: BHHS Professional Realty #4238407 Report a problem
    4/14/2014Listing removed$225,000$84/sqft
    Source: Owner Report a problem
    2/6/2014Price change$225,000-6.3%$84/sqft
    Source: Owner Report a problem
    1/14/2014Listed for sale$240,000$90/sqft
    Source: Owner Report a problem

    Public tax history

    YearProperty taxesTax assessment
    2025$6,685 +4%$125,520
    2024$6,426 +2.5%$125,520
    2023$6,268 +5.8%$125,520 +36.3%
    2022$5,926 +10.9%$92,089
    2021$5,345 $92,089 +10.8%
    2020-- $83,122 +32.9%
    2019$4,412 +15.9%$62,528 0%
    2018$3,806 -8%$62,530
    2017$4,138 $62,530 +5.3%
    2016$4,138 $59,410
    2015$4,138 +0.7%$59,410
    2014$4,107 -5.2%$59,410 -5.9%
    2013$4,332 +9.5%$63,130
    2012$3,956 +1.9%$63,130
    2011$3,883 +1.5%$63,130 -8.9%
    2010$3,827 $69,329
    2009-- $69,329
    2008$3,824 +5%$69,329 +0.9%
    2007$3,642 +4.1%$68,734 +3.4%
    2006$3,500 +3.9%$66,497
    2005$3,368 $66,497 +516.2%
    2004-- $10,791
    2003$1,028 $10,791

    Find assessor info on the county website

    Neighborhood: 44319

    Nearby schools

    GreatSchools rating
    Schools provided by the listing agent
    • District: Manchester LSD Summit- 7706

    Source: MLS Now. This data may not be complete. We recommend contacting the local school district to confirm school assignments for this home.

    Get a cash offer in 3 minutes
    Find out how much your home could sell for in as little as 3 minutes with a no-obligation cash offer.
    Estimated market value
    $351,600
    Get a cash offer in 3 minutes
    Find out how much your home could sell for in as little as 3 minutes with a no-obligation cash offer.
    Estimated market value
    $351,600