Skip main navigation
Sold for $406,000
  • $406,000

    48850 Village Dr, Macomb, MI 48044

    4beds
    2,185sqft
    Single Family Residence
    Built in 2000
    9,147.6 Square Feet Lot
    $419,300 Zestimate®
    $186/sqft
    $3,262 Estimated rent

    Home value

    $419,300

    $394,000 - $444,000

    $3,262/mo

    Zestimate® history
    Loading
    Loading...

    Owner options

    List your home for rent

    $3,262/mo

    Rent Zestimate®

    Find your next renter with Zillow Rental Manager. Plus, with online applications, you can quickly screen prospective tenants – for free.

    Learn more

    $3,262/mo

    Rent Zestimate®

    Refinance and save

    $3,178/mo

    Est. payment

    Refinancing to a lower rate could help reduce your monthly payments and save thousands over the life of the loan.

    See today's rates

    $3,178/mo

    Est. payment

    Explore your selling options

    Work with a Zillow partner agent

    Leverage their expertise and Zillow's premium Showcase listings to get your home seen by more buyers.

    Get started

    List with your own agent

    Get your home in front of millions of buyers by listing it on Zillow.

    Learn how to do it

    Sell it yourself

    Take full control of how buyers see your home on Zillow by listing For Sale by Owner (FSBO).

    List your home

    What's special

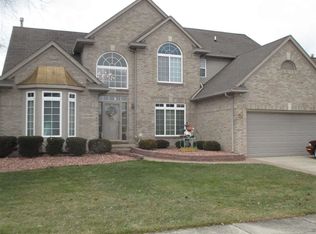
    Welcome to this beautiful four-bedroom, two-and-a-half-bath home in sought-after Macomb Township that is truly move-in ready and waiting for you to call it your own. Step inside and fall in love with the wonderful living space this home has to offer. As you enter, you’ll immediately appreciate the updated bamboo flooring and staircase that flow throughout the main living areas, adding a touch of modern elegance and warmth. The home features a desirable open yet traditional layout, seamlessly connecting the family room and formal living room, perfect for both entertaining and everyday living. Large windows floo d the home with an abundance of natural light, creating a bright and inviting atmosphere. The kitchen serves as the heart of the home, offering white cabinetry, stone countertops, and excellent storage options for all your culinary needs.Upstairs, the primary bedroom provides a true retreat with vaulted ceilings, a spacious walk-in closet, and an en-suite bathroom that exudes comfort and style. Each additional bedroom offers generous space, allowing every family member a place to relax and make their own. The lower level features an unfinished area ready to be customized to fit your vision, whether that be a home gym, theater, or extra living space. Step outside to your private patio overlooking a fully fenced backyard, ideal for gatherings or quiet evenings outdoors. Located near neighborhood walking trails, a pool, and a park, this home also offers convenient access to a new dog park and pickleball courts within two miles, providing endless opportunities for recreation and community enjoyment.

    Zillow last checked:

    Listing updated:

    Listed by:

    Michael Perna 248-886-4450,

    EXP Realty Main

    Bought with:

    Janice A Ruble, 6501396756

    Berkshire Hathaway HomeServices Kee Realty Bham

    Source: Realcomp II,MLS#: 20251049755MLS Logo

    Facts & features

    Interior

    Bedrooms & bathrooms
    • Bedrooms: 4
    • Bathrooms: 3
    • Full bathrooms: 2
    • 1/2 bathrooms: 1
    Primary bedroom
    • Level: Second
    • Area: 195
    • Dimensions: 15 X 13
    Bedroom
    • Level: Second
    • Area: 130
    • Dimensions: 13 X 10
    Bedroom
    • Level: Second
    • Area: 110
    • Dimensions: 11 X 10
    Bedroom
    • Level: Second
    • Area: 110
    • Dimensions: 11 X 10
    Primary bathroom
    • Level: Second
    • Area: 121
    • Dimensions: 11 X 11
    Other
    • Level: Second
    • Area: 45
    • Dimensions: 9 X 5
    Other
    • Level: Entry
    • Area: 36
    • Dimensions: 6 X 6
    Dining room
    • Level: Entry
    • Area: 176
    • Dimensions: 16 X 11
    Flex room
    • Level: Entry
    • Area: 176
    • Dimensions: 16 X 11
    Kitchen
    • Level: Entry
    • Area: 156
    • Dimensions: 13 X 12
    Laundry
    • Level: Entry
    • Area: 72
    • Dimensions: 12 X 6
    Living room
    • Level: Entry
    • Area: 255
    • Dimensions: 17 X 15
    Heating
    • Forced Air, Natural Gas
    Cooling
    • Central Air
    Appliances
    • Laundry: Laundry Room
    Features
    • High Speed Internet, Programmable Thermostat
    • Basement: Unfinished
    • Has fireplace: Yes
    • Fireplace features: Gas, Living Room
    Interior area
    • Total interior livable area: 2,185 sqft
    • Finished area above ground: 2,185

    Property

    Parking
    • Total spaces: 3
    • Parking features: Three Car Garage, Attached, Direct Access, Garage Door Opener
    • Garage spaces: 3
    Features
    • Levels: Two
    • Stories: 2
    • Entry location: GroundLevel
    • Patio & porch: Patio, Porch
    • Exterior features: Lighting
    • Pool features: Community, In Ground, Outdoor Pool
    Lot
    • Size: 9,147 sqft
    • Dimensions: 81 x 111
    Details
    • Parcel number: 0827203001
    • Special conditions: Short Sale No,Standard

    Construction

    Type & style
    • Home type: SingleFamily
    • Architectural style: Colonial
    • Property subtype: Single Family Residence
    Materials
    • Brick, Vinyl Siding
    • Foundation: Basement, Poured
    • Roof: Asphalt
    Condition
    • New construction: No
    • Year built: 2000

    Utilities & green energy

    • Electric: Circuit Breakers
    • Sewer: Public Sewer
    • Water: Public
    • Utilities for property: Above Ground Utilities, Cable Available, Underground Utilities

    Community & neighborhood

    Security
    • Security features: Carbon Monoxide Detectors, Smoke Detectors
    Location
    • Region: Macomb
    • Subdivision: CORNERSTONE VILLAGE SUB #1

    HOA & financial

    HOA
    • Has HOA: Yes
    • HOA fee: $550 annually

    Other

    Other facts
    • Listing agreement: Exclusive Right To Sell
    • Listing terms: Cash,Conventional,FHA,Va Loan

    Price history

    DateEventPrice
    12/19/2025Sold$406,000-3.3%$186/sqft
    Source: Realcomp II #20251049755 Report a problem
    12/10/2025Pending sale$420,000$192/sqft
    Source: Realcomp II #20251049755 Report a problem
    11/15/2025Listed for sale$420,000+5.3%$192/sqft
    Source: Realcomp II #20251049755 Report a problem
    8/31/2022Listing removed--
    Source: Realcomp II #20221025585 Report a problem
    8/4/2022Listed for sale$399,000-0.2%$183/sqft
    Source: Realcomp II #20221025585 Report a problem
    6/14/2022Listing removed--
    Source: Realcomp II #2220040294 Report a problem
    6/9/2022Price change$399,900-4.8%$183/sqft
    Source: Realcomp II #2220040294 Report a problem
    6/2/2022Listed for sale$419,900+25.9%$192/sqft
    Source: Realcomp II #2220040294 Report a problem
    10/23/2020Sold$333,500-1.9%$153/sqft
    Source: Public Record Report a problem
    10/7/2020Price change$339,900+3%$156/sqft
    Source: Keller Williams Paint Creek #2200070538 Report a problem
    9/8/2020Pending sale$329,900-2.9%$151/sqft
    Source: Keller Williams Paint Creek #2200070538 Report a problem
    9/7/2020Price change$339,900+3%$156/sqft
    Source: Keller Williams Paint Creek #2200070538 Report a problem
    9/3/2020Price change$329,900-2.9%$151/sqft
    Source: Keller Williams Somerset #2200070538 Report a problem
    8/28/2020Listed for sale$339,900+33.3%$156/sqft
    Source: Keller Williams Somerset #2200070538 Report a problem
    10/22/2015Sold$255,000+2%$117/sqft
    Source: Public Record Report a problem
    8/19/2015Pending sale$250,000$114/sqft
    Source: Keller Williams Realty Lakeside #31257665 Report a problem
    8/13/2015Listed for sale$250,000+19%$114/sqft
    Source: Keller Williams Realty Lakeside #31257665 Report a problem
    5/15/2014Sold$210,000+11566.7%$96/sqft
    Source: Public Record Report a problem
    11/20/2009Listing removed$1,800$1/sqft
    Source: CENTURY 21 Town & Country #30730112 Report a problem
    8/17/2009Listed for sale$1,800-95.6%$1/sqft
    Source: CENTURY 21 Town & Country #30730112 Report a problem
    10/18/2001Sold$40,959$19/sqft
    Source: Public Record Report a problem

    Public tax history

    YearProperty taxesTax assessment
    2025$7,298 +16.4%$204,500 +3%
    2024$6,271 +3.5%$198,500 +10.3%
    2023$6,059 +3.2%$179,900 +11.7%
    2022$5,872 +31.2%$161,000 +9.6%
    2021$4,476 $146,900 +1.9%
    2020$4,476 +7.9%$144,200 +4.3%
    2019$4,147 +4.3%$138,200 +5.5%
    2018$3,977 +26.5%$131,000 +4.4%
    2017$3,144 $125,480
    2016$3,144 $125,480 +6.8%
    2015$3,144 +442.3%$117,500 +13.7%
    2014$580 -75%$103,340
    2013$2,323 $103,340 +3.3%
    2011-- $100,050 -8.4%
    2009-- $109,170 +114.8%
    2001$2,279 $50,820

    Find assessor info on the county website

    Neighborhood: 48044

    Nearby schools

    GreatSchools rating
    Get a cash offer in 3 minutes
    Find out how much your home could sell for in as little as 3 minutes with a no-obligation cash offer.
    Estimated market value
    $419,300
    Get a cash offer in 3 minutes
    Find out how much your home could sell for in as little as 3 minutes with a no-obligation cash offer.
    Estimated market value
    $419,300