Skip main navigation
Sold for $487,000
  • $487,000

    48851 Southway Dr, Macomb, MI 48044

    3beds
    2,122sqft
    Single Family Residence
    Built in 1998
    8,712 Square Feet Lot
    $469,000 Zestimate®
    $230/sqft
    $2,829 Estimated rent

    Home value

    $469,000

    $446,000 - $492,000

    $2,829/mo

    Zestimate® history
    Loading
    Loading...

    Owner options

    List your home for rent

    $2,829/mo

    Rent Zestimate®

    Find your next renter with Zillow Rental Manager. Plus, with online applications, you can quickly screen prospective tenants – for free.

    Learn more

    $2,829/mo

    Rent Zestimate®

    Refinance and save

    $3,519/mo

    Est. payment

    Refinancing to a lower rate could help reduce your monthly payments and save thousands over the life of the loan.

    See today's rates

    $3,519/mo

    Est. payment

    Explore your selling options

    Work with a Zillow partner agent

    Leverage their expertise and Zillow's premium Showcase listings to get your home seen by more buyers.

    Get started

    List with your own agent

    Get your home in front of millions of buyers by listing it on Zillow.

    Learn how to do it

    Sell it yourself

    Take full control of how buyers see your home on Zillow by listing For Sale by Owner (FSBO).

    List your home

    What's special

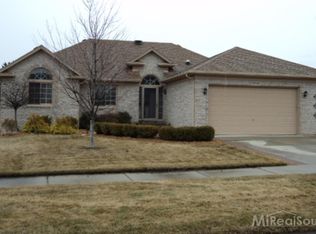
    Welcome home to this thoughtfully updated, beautifully cared-for, move-in-ready brick ranch in desirable Macomb Township! This 3-bedroom, 2.1-bath home features a spacious primary suite with an ensuite bath, jetted tub, separate shower, and generous walk-in closet, plus a versatile library, 1st-floor laundry, basement, and 2-car attached garage. The vaulted foyer with custom display shelving opens to a bright, spacious great room with soaring ceilings, skylights, hardwood floors, and a cozy gas fireplace, creating a warm and inviting gathering space. The completely remodeled kitchen (2022) is a designer’s dream—and a home chef’s delight! Featuring elegant premium cream cabinetry, rich leathered granite countertops, and stainless-steel built-in appliances, including a high-end oven and range and convection microwave. Abundant windows bring natural light into this beautiful kitchen and adjoining dining area. Two additional bedrooms, a second full bath, and a convenient half bath provide plenty of flexibility for family and guests. Thoughtful updates include a newer roof, furnace, and hot water heater (approx. 2019) and A/C (2023). The basement offers additional space with endless possibilities. Outside, enjoy a private backyard with an expansive patio, fireplace, and custom Tiki bar, creating an inviting setting for everything from summer entertaining to cool autumn evenings around the fire and making s’mores—an outdoor setting made for every season. Included: Washer, Dryer, Refrigerator, and TV in Primary Bdrm. Current taxes reflect the property’s non-homestead status; the seller purchased a new home and is claiming this as their principal residence. For a buyer who qualifies for Michigan’s Principal Residence Exemption, the twp. estimates the 2026 current annual taxes would be approximately $4875. Buyers should verify eligibility and future taxes with the township assessor,

    Zillow last checked:

    Listing updated:

    Listed by:

    Rose Mitchell 586-484-9595,

    Berkshire Hathaway HomeServices Kee Realty

    Bought with:

    Evan P Santini, 6501398900

    Anthony Djon Luxury Real Estate

    Source: Realcomp II,MLS#: 20261075188MLS Logo

    Facts & features

    Interior

    Bedrooms & bathrooms
    • Bedrooms: 3
    • Bathrooms: 3
    • Full bathrooms: 2
    • 1/2 bathrooms: 1
    Primary bedroom
    • Level: Entry
    • Area: 234
    • Dimensions: 18 X 13
    Bedroom
    • Level: Entry
    • Area: 182
    • Dimensions: 13 X 14
    Bedroom
    • Level: Entry
    • Area: 120
    • Dimensions: 12 X 10
    Primary bathroom
    • Level: Entry
    • Area: 90
    • Dimensions: 10 X 9
    Other
    • Level: Entry
    • Area: 56
    • Dimensions: 8 X 7
    Other
    • Level: Entry
    • Area: 28
    • Dimensions: 7 X 4
    Dining room
    • Level: Entry
    • Area: 168
    • Dimensions: 12 X 14
    Great room
    • Level: Entry
    • Area: 336
    • Dimensions: 21 X 16
    Kitchen
    • Level: Entry
    • Area: 168
    • Dimensions: 12 X 14
    Laundry
    • Level: Entry
    • Area: 90
    • Dimensions: 9 X 10
    Library
    • Level: Entry
    • Area: 132
    • Dimensions: 12 X 11
    Heating
    • Forced Air, Natural Gas
    Cooling
    • Ceiling Fans, Central Air
    Appliances
    • Included: Built In Electric Oven, Dishwasher, Disposal, Dryer, Electric Cooktop, Free Standing Refrigerator, Microwave, Washer
    • Laundry: Laundry Room
    Features
    • Entrance Foyer, Jetted Tub
    • Basement: Full,Unfinished
    • Has fireplace: Yes
    • Fireplace features: Basement, Great Room
    Interior area
    • Total interior livable area: 2,122 sqft
    • Finished area above ground: 2,122

    Property

    Parking
    • Total spaces: 2
    • Parking features: Two Car Garage, Attached, Driveway
    • Attached garage spaces: 2
    Features
    • Levels: One
    • Stories: 1
    • Entry location: GroundLevel
    • Patio & porch: Patio
    • Pool features: None
    • Fencing: Back Yard
    Lot
    • Size: 8,712 Square Feet
    • Dimensions: 70 x 122
    Details
    • Parcel number: 0827128036
    • Special conditions: Short Sale No,Standard

    Construction

    Type & style
    • Home type: SingleFamily
    • Architectural style: Ranch
    • Property subtype: Single Family Residence
    Materials
    • Block
    • Foundation: Basement, Poured
    • Roof: Asphalt
    Condition
    • New construction: No
    • Year built: 1998

    Utilities & green energy

    • Sewer: Public Sewer
    • Water: Public

    Community & HOA

    Community
    • Features: Sidewalks
    • Subdivision: DEERFIELD PARK SOUTH SUB #2
    HOA
    • Has HOA: Yes
    • Services included: Other, Snow Removal
    • HOA fee: $155 annually
    Location
    • Region: Macomb

    Financial & listing details

    • Price per square foot: $230/sqft
    • Tax assessed value: $144,752
    • Annual tax amount: $7,550
    • Date on market: 9/25/2026
    • Cumulative days on market: 7 days
    • Listing agreement: Exclusive Right To Sell
    • Listing terms: Cash,Conventional,FHA,Va Loan

    Price history

    DateEventPrice
    10/14/2026Sold$487,000-2.6%$230/sqft
    Source: Realcomp II #20261075188 Report a problem
    10/13/2026Pending sale$499,900$236/sqft
    Source: Realcomp II #20261075188 Report a problem
    9/25/2026Listed for sale$499,900+156.4%$236/sqft
    Source: Realcomp II #20261075188 Report a problem
    12/16/2011Sold$195,000-9.3%$92/sqft
    Source: MiRealSource #31080937 Report a problem
    11/30/2011Pending sale$215,000$101/sqft
    Source: Keller Williams - Lakeside #31080937 Report a problem
    11/19/2011Listed for sale$215,000+270.7%$101/sqft
    Source: KELLER WILLIAMS RLTY LAKESIDE #211120276 Report a problem
    11/13/1998Sold$58,000$27/sqft
    Source: Public Record Report a problem

    Public tax history

    YearProperty taxesTax assessment
    2026$7,398 +2.8%$221,600 +4.5%
    2025$7,200 +4.8%$212,000 +2.1%
    2024$6,869 +5.2%$207,600 +10.9%
    2023$6,527 +3%$187,200 +9.4%
    2022$6,340 +54.1%$171,100 +5.8%
    2021$4,114 $161,700 +2.7%
    2020$4,114 +7.8%$157,400 +9.3%
    2019$3,818 +4.2%$144,000 +5.5%
    2018$3,665 +6.7%$136,500 +3.9%
    2017$3,435 $131,370 +0%
    2016$3,435 $131,340 +6.1%
    2015$3,435 +373.6%$123,830 +13.3%
    2014$725 -70.8%$109,270
    2013$2,480 $109,270 +4.2%
    2011-- $104,830 -15.6%
    2009-- $124,210 +27.6%
    2001$2,690 +4.3%$97,350 +1.1%
    2000$2,579 $96,290
    Find assessor info on the county website

    Neighborhood: 48044

    Nearby schools

    GreatSchools rating
    Get a cash offer in 3 minutes
    Find out how much your home could sell for in as little as 3 minutes with a no-obligation cash offer.
    Estimated market value
    $469,000
    Get a cash offer in 3 minutes
    Find out how much your home could sell for in as little as 3 minutes with a no-obligation cash offer.
    Estimated market value
    $469,000