Imagine morning coffee with sweeping 360-degree views, crisp mountain air, and room to breathe. Welcome to 48854 Kuiper Lane, where 35 acres in Mesa, Colorado, create a peaceful home base for the outdoor lifestyle you love. Near Powderhorn Mountain Resort and the recreation opportunities of the Grand Mesa, this property invites you to enjoy every season. Spend winter days on the slopes, explore mountain trails in summer, or head out for an afternoon of fishing among the Mesa’s lakes. Then come home to your own stretch of Western Colorado, where the views become part of your everyday routine. Inside, this 2,302-square-foot home offers three bedrooms, three bathrooms, and inviting spaces to unwind. Hardwood and slate tile bring warmth and character, while radiant heat and a fireplace make returning home after a snowy adventure especially welcoming. A second bedroom with its own en suite gives guests a comfortable place to settle in, and the bonus room offers flexibility for hobbies, work, or relaxing between adventures. Built in 2008, the home also features a tankless water heater, metal roof, and two-car garage. Whether you’re looking for a year-round mountain home, a personal getaway, or a potential Airbnb retreat, this property offers exciting possibilities. Its mountain setting and access to year-round recreation could appeal to vacation guests, with short-term rental use subject to applicable regulations and permits.
For sale
Price cut: $24.9K (10/3)
$875,000
48854 Kuiper Ln, Mesa, CO 81643
3beds
3baths
2,302sqft
Single Family Residence
Built in 2008
35 Acres Lot
$841,900 Zestimate®
$380/sqft
$-- HOA
What's special
Radiant heatHardwood and slate tileTwo-car garageMetal roofTankless water heater
- 64 days
- 373
- 24
Zillow last checked:
Listing updated:
Listed by:
SHELLY RAMOS 970-985-5259,
RE/MAX 4000, INC
Source: GJARA,MLS#: 20264595
Facts & features
Interior
Bedrooms & bathrooms
- Bedrooms: 3
- Bathrooms: 3
Rooms
- Room types: Bonus Room
Primary bedroom
- Level: Main
- Dimensions: 16.6 x 14
Bedroom 2
- Level: Main
- Dimensions: 13.6 x 12.6
Bedroom 3
- Level: Main
- Dimensions: 13 x 13
Dining room
- Level: Main
- Dimensions: 16 x 12
Family room
- Dimensions: N/A
Kitchen
- Level: Main
- Dimensions: 16 x 10
Laundry
- Level: Main
- Dimensions: 8 x 8
Living room
- Level: Main
- Dimensions: 16 x 15
Other
- Level: Upper
- Dimensions: 13.10 x 22.4
Heating
- Coal, Fireplace(s), Hot Water, Propane, Radiant Floor, Wood
Cooling
- None
Appliances
- Included: Dryer, Dishwasher, Electric Oven, Electric Range, Gas Cooktop, Range Hood, Trash Compactor, Washer
- Laundry: Laundry Room, Washer Hookup, Dryer Hookup
Features
- Ceiling Fan(s), Granite Counters, Kitchen/Dining Combo, Main Level Primary, Walk-In Shower
- Flooring: Hardwood, Laminate, Simulated Wood, Slate
- Basement: Crawl Space
- Has fireplace: Yes
- Fireplace features: Living Room, Wood Burning
Interior area
- Total structure area: 2,302
- Total interior livable area: 2,302 sqft
Video & virtual tour
Property
Parking
- Total spaces: 2
- Parking features: Attached, Garage
- Attached garage spaces: 2
Accessibility
- Accessibility features: None, Low Threshold Shower
Features
- Stories: 1
- Patio & porch: Covered, Patio
- Exterior features: Propane Tank - Owned
- Fencing: None
Lot
- Size: 35 Acres
- Dimensions: 35 ac
- Features: Other, See Remarks
Details
- Additional structures: Outbuilding
- Parcel number: 293308400139
- Zoning description: RES
Construction
Type & style
- Home type: SingleFamily
- Architectural style: Ranch
- Property subtype: Single Family Residence
Materials
- Stone, Stucco, Wood Siding, Wood Frame
- Roof: Metal
Condition
- Year built: 2008
Utilities & green energy
- Sewer: Septic Tank
- Water: Private, Well
Community & HOA
Community
- Subdivision: Area 28
HOA
- Has HOA: No
- Services included: None
Location
- Region: Mesa
- Elevation: 7000
Financial & listing details
- Price per square foot: $380/sqft
- Tax assessed value: $842,660
- Annual tax amount: $3,924
- Date on market: 9/11/2026
- Road surface type: Gravel
Estimated market value
$841,900
$800,000 - $884,000
$3,537/mo
Price history
| Date | Event | Price |
|---|---|---|
| 10/3/2026 | Price change | $875,000-2.8%$380/sqft |
Source: GJARA #20264595 Report a problem | ||
| 9/11/2026 | Listed for sale | $899,900+100%$391/sqft |
Source: GJARA #20264595 Report a problem | ||
| 7/6/2018 | Sold | $450,000$195/sqft |
Source: GJARA #20175568 Report a problem | ||
| 5/11/2018 | Pending sale | $450,000$195/sqft |
Source: GEAR & ASSOCIATES REALTY/MB #20175568 Report a problem | ||
| 4/17/2018 | Price change | $450,000-2.2%$195/sqft |
Source: GEAR & ASSOCIATES REALTY/MB #20175568 Report a problem | ||
| 1/23/2018 | Price change | $460,000-2.1%$200/sqft |
Source: GEAR & ASSOCIATES REALTY/MB #20175568 Report a problem | ||
| 10/27/2017 | Listed for sale | $470,000$204/sqft |
Source: GEAR & ASSOCIATES REALTY/MB #20175568 Report a problem | ||
Public tax history
| Year | Property taxes | Tax assessment |
|---|---|---|
| 2026 | $3,924 +11.5% | $57,300 -3.6% |
| 2025 | $3,520 +8.4% | $59,410 -3.6% |
| 2024 | $3,247 +91.2% | $61,660 -3.6% |
| 2023 | $1,698 -10% | $63,960 +67.3% |
| 2022 | $1,886 +29.2% | $38,220 -2.8% |
| 2021 | $1,460 | $39,310 +24.7% |
| 2020 | $1,460 -8.2% | $31,520 +3.9% |
| 2019 | $1,591 | $30,330 -4.8% |
| 2018 | $1,591 +5.5% | $31,860 |
| 2017 | $1,509 | $31,860 +2.4% |
| 2016 | $1,509 +3.8% | $31,120 |
| 2015 | $1,454 -6.4% | $31,120 -6% |
| 2014 | $1,553 | $33,100 |
| 2013 | -- | $33,100 -18.8% |
| 2012 | $1,776 | $40,770 |
| 2011 | -- | $40,770 +139.8% |
| 2010 | -- | $17,000 +0.1% |
| 2009 | -- | $16,990 |
Find assessor info on the county website
Monthly payment
Est. payment
Payment breakdown
Explore the cost of this home by adjusting the details. Changes won't be saved.Climate risks
Neighborhood: 81643
Nearby schools
Schools provided by the listing agent
- Elementary: Plateau Valley
- Middle: Plateau Valley
- High: Plateau Valley
Source: GJARA. This data may not be complete. We recommend contacting the local school district to confirm school assignments for this home.


Similar homes
- $525,0003 bd4 ba2.1k sqft49991 Eagles Way, Mesa, CO 81643For Sale
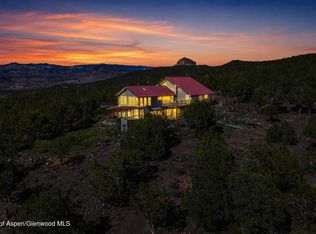 MLS ID #193811, Landon Law, Realty ONE Group Western Slope. AGSMLS
- $949,0004 bd2 ba2.1k sqft9681-56 2/10 Rd, Mesa, CO 81643For Sale
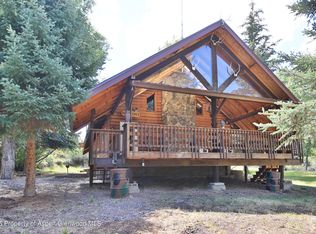 MLS ID #189567, Julie Piland, United Country Real Colorado Properties. AGSMLS
- $750,0003 bd2 ba1.6k sqft10952 Highway 65, Mesa, CO 81643For Sale
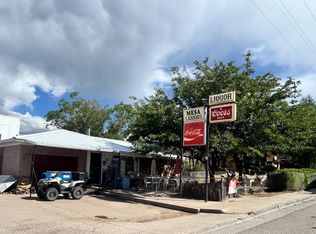 MLS ID #20264469, DESIREE HARDIN, MESA VIEW REALTY. GJARA
- $450,0003 bd2 ba1.8k sqft49131 Ie Rd, Mesa, CO 81643For Sale
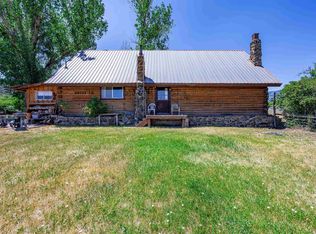 MLS ID #20260910, BOBBY BOE, BRAY REAL ESTATE. GJARA
- $939,9003 bd3 ba2.9k sqft20648 Highway 65 Highway, Cedaredge, CO 81413For Sale
 MLS ID #836435, Kim Taylor. CREN
- $1,099,0003 bd2 ba1.7k sqft19701 San Juan Vista Road, Cedaredge, CO 81413For SaleMLS ID #839995, Justin Dassele. CREN
