Skip main navigation
Sold for $560,000
  • $560,000

    4886 Benton Street, Denver, CO 80212

    4beds
    2,159sqft
    Single Family Residence
    Built in 1954
    7,180 Square Feet Lot
    $644,600 Zestimate®
    $259/sqft
    $3,985 Estimated rent

    Home value

    $644,600

    $599,000 - $696,000

    $3,985/mo

    Zestimate® history
    Loading
    Loading...

    Owner options

    List your home for rent

    $3,985/mo

    Rent Zestimate®

    Find your next renter with Zillow Rental Manager. Plus, with online applications, you can quickly screen prospective tenants – for free.

    Learn more

    $3,985/mo

    Rent Zestimate®

    Refinance and save

    $3,248/mo

    Est. payment

    Refinancing to a lower rate could help reduce your monthly payments and save thousands over the life of the loan.

    See today's rates

    $3,248/mo

    Est. payment

    Explore your selling options

    Work with a Zillow partner agent

    Leverage their expertise and Zillow's premium Showcase listings to get your home seen by more buyers.

    Get started

    List with your own agent

    Get your home in front of millions of buyers by listing it on Zillow.

    Learn how to do it

    Sell it yourself

    Take full control of how buyers see your home on Zillow by listing For Sale by Owner (FSBO).

    List your home

    What's special

    Private yardEasy access to amenitiesHeart of denverSturdy bonesBell bottomsNew playgroundPicnic areas
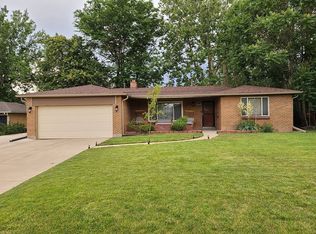
    Nestled in the heart of Denver, this charming 1954 all-brick fixer-upper with sturdy bones offers an incredible opportunity to create your dream home. Boasting 4 bedrooms and 3 bathrooms, this residence exudes potential and character. As you step inside, you're greeted by a wave of nostalgia, with various shades of shag carpet protecting original hardwood floors underneath, beautiful coved ceilings and a fully panelled lower level family room with exterior access. The 3 bathrooms (blue, yellow and green) provide a blast from the past when aerosol hairspray and bell bottoms were all the rave! The kitchen offers a canvas for your culinary aspirations, with plenty of space to design a modern, functional layout. This generously sized home, with over 2100 sq ft, provides ample room for comfortable living. Outside features a two car detached garage, off street parking and a private yard with sprinkler system. Located in a desirable neighborhood just houses away from the newly renovated Inspiration Point Park with panoramic views, new playground, and picnic areas! Easy access to amenities, schools, and transportation, this fixer-upper represents a rare chance to craft a home that reflects your vision and style. Whether you're a seasoned renovator or a first-time buyer ready to embark on a transformative journey, this property holds the promise of endless possibilities. Seller would prefer to sell as is. No sign in yard.

    Zillow last checked:

    Listing updated:

    Listed by:

    Tanya Pomponio 303-525-5469 pomponio3@comcast.net,

    West and Main Homes Inc

    Bought with:

    Monica Lieving, 100094399

    Your Castle Real Estate Inc

    Source: REcolorado as distributed by MLS GRID,MLS#: 2505307MLS Logo

    Facts & features

    Interior

    Bedrooms & bathrooms
    • Bedrooms: 4
    • Bathrooms: 3
    • Full bathrooms: 1
    • 3/4 bathrooms: 1
    • 1/2 bathrooms: 1
    • Main level bathrooms: 1
    • Main level bedrooms: 2
    Bedroom
    • Level: Main
    Bedroom
    • Level: Main
    Bedroom
    • Level: Upper
    Bedroom
    • Level: Upper
    Bathroom
    • Level: Main
    Bathroom
    • Level: Upper
    Bathroom
    • Level: Lower
    Family room
    • Level: Lower
    Kitchen
    • Level: Main
    Laundry
    • Level: Lower
    Living room
    • Level: Main
    Mud room
    • Level: Main
    Heating
    • Forced Air
    Cooling
    • Evaporative Cooling
    Appliances
    • Included: Dishwasher, Dryer, Refrigerator, Washer
    Features
    • Eat-in Kitchen, Laminate Counters
    • Flooring: Carpet, Wood
    • Has basement: No
    Interior area
    • Total structure area: 2,159
    • Total interior livable area: 2,159 sqft
    • Finished area above ground: 2,159

    Property

    Parking
    • Total spaces: 5
    • Parking features: Exterior Access Door
    • Garage spaces: 2
    • Details: Off Street Spaces: 3
    Features
    • Levels: Tri-Level
    • Exterior features: Private Yard
    Lot
    • Size: 7,180 Square Feet
    • Features: Level, Near Public Transit, Sprinklers In Front, Sprinklers In Rear
    Details
    • Parcel number: 313412010
    • Zoning: E-SU-DX
    • Special conditions: Standard

    Construction

    Type & style
    • Home type: SingleFamily
    • Property subtype: Single Family Residence
    Materials
    • Brick
    • Roof: Composition
    Condition
    • Fixer
    • Year built: 1954

    Utilities & green energy

    • Sewer: Public Sewer
    • Water: Public

    Community & HOA

    Community
    • Subdivision: Berkeley
    HOA
    • Has HOA: No
    Location
    • Region: Denver

    Financial & listing details

    • Price per square foot: $259/sqft
    • Tax assessed value: $542,500
    • Annual tax amount: $2,006
    • Date on market: 4/12/2024
    • Listing terms: Cash,Conventional
    • Exclusions: Personal Items In Garage Will Be Cleared Out
    • Ownership: Individual

    Price history

    DateEventPrice
    6/6/2024Sold$560,000-2.6%$259/sqft
    Source: REcolorado as distributed by MLS GRID #2505307 Report a problem
    5/16/2024Pending sale$575,000$266/sqft
    Source: REcolorado as distributed by MLS GRID #2505307 Report a problem
    4/24/2024Price change$575,000-4.2%$266/sqft
    Source: REcolorado as distributed by MLS GRID #2505307 Report a problem
    4/12/2024Listed for sale$599,900$278/sqft
    Source: REcolorado as distributed by MLS GRID #2505307 Report a problem

    Public tax history

    YearProperty taxesTax assessment
    2024$2,531 -1.1%$32,670 -8.5%
    2023$2,559 +3.6%$35,690 +10.9%
    2022$2,471 +64.8%$32,180 -2.8%
    2021$1,499 +2.9%$33,110 +21%
    2020$1,457 +27.1%$27,363 -0.7%
    2019$1,147 $27,555 +25.1%
    2018$1,147 +0.3%$22,020
    2017$1,143 +50.8%$22,020 +24.7%
    2016$758 -8.3%$17,660
    2015$826 0%$17,660 -1.4%
    2014$827 +8.2%$17,910
    2013$764 -37.1%$17,910 +5%
    2012$1,216 +22.9%$17,050 +0%
    2011$989 +2.2%$17,048 +14.8%
    2010$967 +33%$14,850
    2009$727 -0.2%$14,850 -21.2%
    2008$729 +5.2%$18,850
    2007$692 -42.9%$18,850 +3%
    2006$1,212 +13.3%$18,300
    2005$1,070 +104.5%$18,300 +7.2%
    2003$523 -49%$17,070 -2.3%
    2002$1,026 $17,470 +17.5%
    2001-- $14,870
    Find assessor info on the county website

    Neighborhood: Regis

    Nearby schools

    GreatSchools rating
    Schools provided by the listing agent
    • Elementary: Centennial
    • Middle: Strive Sunnyside
    • High: North
    • District: Denver 1

    Source: REcolorado as distributed by MLS GRID. This data may not be complete. We recommend contacting the local school district to confirm school assignments for this home.

    Get a cash offer in 3 minutes
    Find out how much your home could sell for in as little as 3 minutes with a no-obligation cash offer.
    Estimated market value
    $644,600
    Get a cash offer in 3 minutes
    Find out how much your home could sell for in as little as 3 minutes with a no-obligation cash offer.
    Estimated market value
    $644,600