Skip main navigation
Closed
  • $412,000

    4886 Bolger Trl #10103, Inver Grove Heights, MN 55076

    4beds
    2,506sqft
    Townhouse Side x Side
    Built in 2005
    -- sqft lot
    $434,900 Zestimate®
    $164/sqft
    $2,895 Estimated rent

    Home value

    $434,900

    $413,000 - $457,000

    $2,895/mo

    Zestimate® history
    Loading
    Loading...

    Owner options

    List your home for rent

    $2,895/mo

    Rent Zestimate®

    Find your next renter with Zillow Rental Manager. Plus, with online applications, you can quickly screen prospective tenants – for free.

    Learn more

    $2,895/mo

    Rent Zestimate®

    Refinance and save

    $2,933/mo

    Est. payment

    Refinancing to a lower rate could help reduce your monthly payments and save thousands over the life of the loan.

    See today's rates

    $2,933/mo

    Est. payment

    Explore your selling options

    Work with a Zillow partner agent

    Leverage their expertise and Zillow's premium Showcase listings to get your home seen by more buyers.

    Get started

    List with your own agent

    Get your home in front of millions of buyers by listing it on Zillow.

    Learn how to do it

    Sell it yourself

    Take full control of how buyers see your home on Zillow by listing For Sale by Owner (FSBO).

    List your home

    What's special

    Gas fireplaceSliding doorsUpdated kitchenLarge laundry roomLarge owners suiteVaulted ceilingsDrain tile
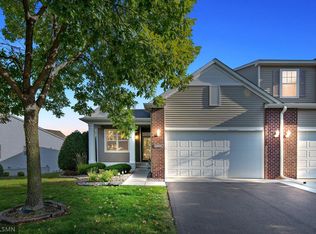

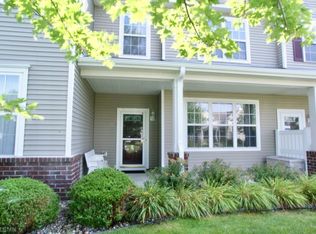
    Absolutely immaculate end unit! Updated kitchen w/stunning porcelain countertops and backsplash, newer black SS appliances, HW floors. Vaulted ceilings, gas fireplace, large patio doors w/transom windows walk out to deck. Large owners suite is bright & cheery, boasting volume ceilings, private 3/4 bath, walk-in closet. 2 additional bedrooms & full bath on main floor. Large laundry room located off kitchen with folding counter, cabinets & closet. Walk-out lower level features 1 bedroom w/walk-in closet, 3/4 bathroom. Oversized rec. room offers plenty of room for media seating, table games/craft area. Sliding doors walk-out to private patio. 30’x15’ storage room, Drain tile w/sump & batt. back-up, insulated. 2 car gar w/overhead shelving and Epoxy finished floor. Enjoy beauty & serenity of backyard pond. Short walk to park. Quick closing possible! Must See!

    Zillow last checked:

    Listing updated:

    Listed by:

    Stacee A. Draz 651-343-4978,

    Draz Real Estate Inc.,

    Lindsay Graver 808-280-7303

    Bought with:

    Minnesota Homes

    Keller Williams Select Realty

    Source: NorthstarMLS as distributed by MLS GRID,MLS#: 6349235MLS Logo

    Facts & features

    Interior

    Bedrooms & bathrooms
    • Bedrooms: 4
    • Bathrooms: 3
    • Full bathrooms: 2
    • 3/4 bathrooms: 1
    Bedroom
    • Level: Main
    • Area: 203.28 Square Feet
    • Dimensions: 16.8x12.10
    Bedroom 2
    • Level: Main
    • Area: 129.22 Square Feet
    • Dimensions: 14.2x9.10
    Bedroom 3
    • Level: Main
    • Area: 117.6 Square Feet
    • Dimensions: 12.0x9.8
    Bedroom 4
    • Level: Lower
    • Area: 224 Square Feet
    • Dimensions: 16x14
    Family room
    • Level: Lower
    • Area: 563.16 Square Feet
    • Dimensions: 36.10x15.6
    Kitchen
    • Level: Main
    • Area: 119.88 Square Feet
    • Dimensions: 10.8x11.1
    Heating
    • Forced Air
    Cooling
    • Central Air
    Appliances
    • Included: Dishwasher, Exhaust Fan, Microwave, Range, Refrigerator, Stainless Steel Appliance(s), Water Softener Owned
    • Laundry: In Kitchen, Laundry Room, Main Level
    Features
    • Basement: Daylight,Concrete,Sump Pump,Walk-Out Access
    • Number of fireplaces: 1
    • Fireplace features: Gas
    Interior area
    • Total structure area: 2,506
    • Total interior livable area: 2,506 sqft
    • Finished area above ground: 1,516
    • Finished area below ground: 990

    Property

    Parking
    • Total spaces: 2
    • Parking features: Attached, Asphalt, Garage Door Opener, Insulated Garage
    • Attached garage spaces: 2
    • Has uncovered spaces: Yes
    • Details: Garage Dimensions (22x19), Garage Door Height (8), Garage Door Width (17)
    Accessibility
    • Accessibility features: Doors 36"+
    Features
    • Levels: One
    • Stories: 1
    • Patio & porch: Covered, Deck, Front Porch, Patio
    • Pool features: None
    • Fencing: None
    • Waterfront features: Pond
    Lot
    • Features: Corner Lot, Tree Coverage - Medium
    Details
    • Foundation area: 1516
    • Parcel number: 204402710103
    • Zoning description: Residential-Single Family

    Construction

    Type & style
    • Home type: Townhouse
    • Property subtype: Townhouse Side x Side
    • Attached to another structure: Yes
    Materials
    • Concrete
    • Roof: Age 8 Years or Less
    Condition
    • New construction: No
    • Year built: 2005

    Utilities & green energy

    • Electric: Circuit Breakers, 150 Amp Service, Power Company: Xcel Energy
    • Gas: Natural Gas
    • Sewer: City Sewer/Connected
    • Water: City Water/Connected

    Community & neighborhood

    Location
    • Region: Inver Grove Heights
    • Subdivision: Lafayette East 3rd Add

    HOA & financial

    HOA
    • Has HOA: Yes
    • HOA fee: $375 monthly
    • Amenities included: In-Ground Sprinkler System
    • Services included: Maintenance Structure, Hazard Insurance, Lawn Care, Maintenance Grounds, Professional Mgmt, Sanitation, Snow Removal, Water/Sewer
    • Association name: Omega Property Management
    • Association phone: 763-449-9100

    Price history

    DateEventPrice
    8/4/2023Sold$412,000-4.2%$164/sqft
    Source: NorthstarMLS as distributed by MLS GRID #6349235 Report a problem
    7/12/2023Pending sale$430,000$172/sqft
    Source: NorthstarMLS as distributed by MLS GRID #6349235 Report a problem
    6/28/2023Price change$430,000-3.4%$172/sqft
    Source: NorthstarMLS as distributed by MLS GRID #6349235 Report a problem
    6/2/2023Price change$445,000-1.1%$178/sqft
    Source: NorthstarMLS as distributed by MLS GRID #6349235 Report a problem
    5/4/2023Listed for sale$450,000$180/sqft
    Source: NorthstarMLS as distributed by MLS GRID #6349235 Report a problem

    Public tax history

    Tax history is unavailable.

    Neighborhood: 55076

    Nearby schools

    GreatSchools rating
    Get a cash offer in 3 minutes
    Find out how much your home could sell for in as little as 3 minutes with a no-obligation cash offer.
    Estimated market value
    $434,900
    Get a cash offer in 3 minutes
    Find out how much your home could sell for in as little as 3 minutes with a no-obligation cash offer.
    Estimated market value
    $434,900