Skip main navigation
Sold
  • $310,000

    4886 Castle Hill Ct NE, Rockford, MI 49341

    2beds
    1,840sqft
    Condominium
    Built in 2000
    -- sqft lot
    $318,200 Zestimate®
    $168/sqft
    $2,414 Estimated rent

    Home value

    $318,200

    $296,000 - $340,000

    $2,414/mo

    Zestimate® history
    Loading
    Loading...

    Owner options

    List your home for rent

    $2,414/mo

    Rent Zestimate®

    Find your next renter with Zillow Rental Manager. Plus, with online applications, you can quickly screen prospective tenants – for free.

    Learn more

    $2,414/mo

    Rent Zestimate®

    Refinance and save

    $2,272/mo

    Est. payment

    Refinancing to a lower rate could help reduce your monthly payments and save thousands over the life of the loan.

    See today's rates

    $2,272/mo

    Est. payment

    Explore your selling options

    Work with a Zillow partner agent

    Leverage their expertise and Zillow's premium Showcase listings to get your home seen by more buyers.

    Get started

    List with your own agent

    Get your home in front of millions of buyers by listing it on Zillow.

    Learn how to do it

    Sell it yourself

    Take full control of how buyers see your home on Zillow by listing For Sale by Owner (FSBO).

    List your home

    What's special

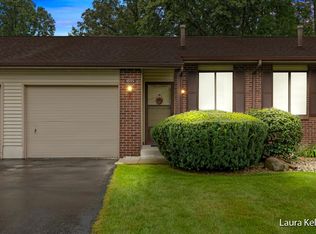
    Offers in hand. Seller is calling for highest and best by Friday, 8/8 at 5 PM with decisions anticipated by midday Saturday.. If you've been waiting for a condo that feels like home the moment you walk in—this is it. Located in the Rockford Hills community and backing to a wooded ravine, this walkout ranch offers comfort, style, and low-maintenance living just minutes from downtown Rockford. The main floor is light and airy with vaulted ceilings, a slider to your private deck, and a layout that flows easily between kitchen, dining, and living spaces. You'll love the brand new refrigerator, granite countertops, and the convenience of main-floor laundry steps from the bedroom. The primary suite includes a walk-in closet and direct access to the full bath. Downstairs, the finished walkout level adds even more livable space with a second bedroom, full bath, large walk-in closet, built-ins, a spacious rec room, and patio accessplus plenty of storage. With a new roof, water heater (2023), washer/dryer (approx. 6-7 years old), attached 2-stall garage, and deck boards scheduled for replacement (covered by the association), this home is ready for you. Cats allowed. No dogs. Rentals currently restricted. Buyers and their agents to verify all information deemed important. Come see it today. Your next chapter starts here.

    Zillow last checked:

    Listing updated:

    Listed by:

    Kristin Carlson 616-822-5660,

    Keller Williams GR East

    Bought with:

    Joshua J Livingston

    JH Realty Partners

    Source: MichRIC,MLS#: 25038350MLS Logo

    Facts & features

    Interior

    Bedrooms & bathrooms
    • Bedrooms: 2
    • Bathrooms: 2
    • Full bathrooms: 2
    • Main level bedrooms: 1
    Heating
    • Forced Air
    Cooling
    • Central Air
    Appliances
    • Included: Dishwasher, Disposal, Dryer, Microwave, Range, Refrigerator, Washer, Water Softener Owned
    • Laundry: In Unit, Laundry Closet, Main Level
    Features
    • Eat-in Kitchen
    • Windows: Window Treatments
    • Basement: Walk-Out Access
    • Has fireplace: No
    Interior area
    • Total structure area: 1,024
    • Total interior livable area: 1,840 sqft
    • Finished area below ground: 0

    Property

    Parking
    • Total spaces: 2
    • Parking features: Garage Faces Front, Garage Door Opener, Attached
    • Garage spaces: 2
    Accessibility
    • Accessibility features: Accessible Mn Flr Bedroom, Accessible Mn Flr Full Bath, Grab Bar Mn Flr Bath
    Features
    • Stories: 1
    Lot
    • Features: Wooded, Ravine, Adj to Public Land, Shrubs/Hedges
    Details
    • Parcel number: 410731173058
    • Zoning description: R3

    Construction

    Type & style
    • Home type: Condo
    • Architectural style: Ranch
    • Property subtype: Condominium
    Materials
    • Brick, Vinyl Siding
    • Roof: Composition
    Condition
    • New construction: No
    • Year built: 2000

    Utilities & green energy

    • Sewer: Public Sewer
    • Water: Public

    Community & HOA

    HOA
    • Has HOA: Yes
    • Amenities included: End Unit
    • Services included: Water, Trash, Snow Removal, Maintenance Grounds
    • HOA fee: $300 monthly
    • HOA phone: 616-365-5033
    Location
    • Region: Rockford

    Financial & listing details

    • Price per square foot: $168/sqft
    • Tax assessed value: $112,926
    • Annual tax amount: $4,644
    • Date on market: 8/6/2025
    • Listing terms: Cash,Conventional

    Price history

    DateEventPrice
    8/22/2025Sold$310,000+8.8%$168/sqft
    Source: MichRIC #25038350 Report a problem
    8/10/2025Pending sale$285,000$155/sqft
    Source: MichRIC #25038350 Report a problem
    8/6/2025Listed for sale$285,000+54%$155/sqft
    Source: MichRIC #25038350 Report a problem
    6/9/2015Sold$185,100+2.9%$101/sqft
    Source: Public Record Report a problem
    5/13/2015Pending sale$179,900$98/sqft
    Source: Grand Rapids - Beltline #15021270 Report a problem
    5/4/2015Listed for sale$179,900+49.9%$98/sqft
    Source: Berkshire Hathaway HomeServices Michigan Real Estate (Main) #15021270 Report a problem
    9/14/2009Sold$120,000-3.9%$65/sqft
    Source: Public Record Report a problem
    3/13/2009Listing removed$124,900$68/sqft
    Source: Postlets #733253 Report a problem
    12/12/2008Listed for sale$124,900$68/sqft
    Source: Postlets #733253 Report a problem

    Public tax history

    YearProperty taxesTax assessment
    2025$4,548 $166,300 +9.3%
    2024-- $152,100 +49.3%
    2021$3,932 $101,900 +2%
    2020$3,932 -0.2%$99,900 +7%
    2019$3,940 +0.8%$93,400 +2.8%
    2018$3,909 +8%$90,900 +1.2%
    2017$3,619 $89,800 +26.8%
    2016$3,619 $70,800
    2015$3,619 $70,800 +5.7%
    2013-- $67,000 -1.2%
    2011-- $67,800 -5%
    2010-- $71,400 -9%
    2009-- $78,500 -8.8%
    2007-- $86,100 -4.4%
    2006-- $90,100 +1.7%
    2005-- $88,555 +3.3%
    2004-- $85,727 +3.4%
    2002-- $82,900 +67.5%
    2001-- $49,496
    Find assessor info on the county website

    Neighborhood: 49341

    Nearby schools

    GreatSchools rating
    Schools provided by the listing agent
    • Elementary: Valley View Elementary School
    • Middle: North Rockford Middle School
    • High: Rockford High School

    Source: MichRIC. This data may not be complete. We recommend contacting the local school district to confirm school assignments for this home.

    Get a cash offer in 3 minutes
    Find out how much your home could sell for in as little as 3 minutes with a no-obligation cash offer.
    Estimated market value
    $318,200
    Get a cash offer in 3 minutes
    Find out how much your home could sell for in as little as 3 minutes with a no-obligation cash offer.
    Estimated market value
    $318,200