Discover 5393 square feet of thoughtfully crafted living space where modern elegance meets everyday comfort. This home balances drama and warmth, from the striking two-story great room to the inviting chef’s kitchen designed to bring people together. The kitchen feels like the heart of the home, styled with soft gray cabinetry, crisp white quartz and premium stainless-steel appliances including a gas range and double ovens. The spacious island is perfect for casual conversations, while the butler’s pantry—just steps from the garage—keeps life running smoothly. A formal dining room offers a welcoming spot for holidays, celebrations, and everything in between. In the great room, soaring ceilings and a wall of windows turn the outdoors into a changing piece of art. The modern tiled gas fireplace adds just the right touch of warmth for cozy evenings. Nearby, a main-level office gives you a peaceful place to focus, and the private guest suite with its own ensuite bath is ideal for extended family or weekend visitors. Upstairs, the primary suite is a true retreat—peaceful, spacious, and designed with relaxation in mind. The spa-inspired five-piece bath features a deep soaking tub, oversized walk-in shower, dual vanities with light-gray cabinetry, and white quartz counters. The expansive walk-in closet makes staying organized feel effortless. A bright and open loft creates another flexible living space, while the secondary bedrooms each offer walk-in closets and plenty of natural light. The unfinished basement provides endless potential—more living space, a gym, a theater, or whatever suits your lifestyle. Step outside to a lush, private backyard—an easy, natural extension of the indoor spaces. It’s the perfect place to unwind, entertain, or simply enjoy fresh Colorado air. All of this is tucked moments away from E-470, I-25, and several beautiful golf courses, offering both convenience and serenity.
Sold for $859,000
$859,000
4886 E 141st Avenue, Thornton, CO 80602
4beds
5,393sqft
Single Family Residence
Built in 2018
8,250 Square Feet Lot
$843,900 Zestimate®
$159/sqft
$4,026 Estimated rent
Home value
$843,900
$793,000 - $903,000
$4,026/mo
Zestimate® history
Owner options
List your home for rent
$4,026/mo
Rent Zestimate®
Find your next renter with Zillow Rental Manager. Plus, with online applications, you can quickly screen prospective tenants – for free.
$4,026/mo
Rent Zestimate®
Refinance and save
$5,165/mo
Est. payment
Refinancing to a lower rate could help reduce your monthly payments and save thousands over the life of the loan.
$5,165/mo
Est. payment
Explore your selling options
Work with a Zillow partner agent
Leverage their expertise and Zillow's premium Showcase listings to get your home seen by more buyers.
Get startedList with your own agent
Get your home in front of millions of buyers by listing it on Zillow.
Learn how to do itSell it yourself
Take full control of how buyers see your home on Zillow by listing For Sale by Owner (FSBO).
List your homeWhat's special
Oversized walk-in showerPremium stainless-steel appliancesSoft gray cabinetryStriking two-story great roomExpansive walk-in closetCrisp white quartz
Zillow last checked:
Listing updated:
Listed by:
Lyna Nguyen 720-365-2974 nguyen.lyna@gmail.com,
Brokers Guild Real Estate
Bought with:
Evonne King, 100109465
KM Luxury Homes
Source: REcolorado as distributed by MLS GRID,MLS#: 3150721
Facts & features
Interior
Bedrooms & bathrooms
- Bedrooms: 4
- Bathrooms: 4
- Full bathrooms: 3
- 1/2 bathrooms: 1
- Main level bathrooms: 2
- Main level bedrooms: 1
Bedroom
- Level: Main
- Area: 121.2 Square Feet
- Dimensions: 10.1 x 12
Bedroom
- Features: Primary Suite
- Level: Upper
- Area: 272.58 Square Feet
- Dimensions: 15.4 x 17.7
Bedroom
- Level: Upper
- Area: 156 Square Feet
- Dimensions: 12 x 13
Bedroom
- Level: Upper
- Area: 143 Square Feet
- Dimensions: 11 x 13
Bathroom
- Features: En Suite Bathroom
- Level: Main
- Area: 35.35 Square Feet
- Dimensions: 4.11 x 8.6
Bathroom
- Level: Main
- Area: 38.19 Square Feet
- Dimensions: 5.7 x 6.7
Bathroom
- Features: Primary Suite
- Level: Upper
- Area: 180.94 Square Feet
- Dimensions: 10.9 x 16.6
Bathroom
- Level: Upper
- Area: 55.61 Square Feet
- Dimensions: 5.5 x 10.11
Dining room
- Level: Main
- Area: 178.64 Square Feet
- Dimensions: 11.6 x 15.4
Kitchen
- Level: Main
- Area: 202.86 Square Feet
- Dimensions: 12.6 x 16.1
Living room
- Level: Main
- Area: 289.8 Square Feet
- Dimensions: 16.1 x 18
Office
- Level: Main
- Area: 142.31 Square Feet
- Dimensions: 10.7 x 13.3
Heating
- Forced Air
Cooling
- Central Air
Appliances
- Included: Cooktop, Dishwasher, Double Oven, Refrigerator
Features
- Built-in Features, Eat-in Kitchen, Five Piece Bath, High Ceilings, Kitchen Island, Open Floorplan, Pantry, Primary Suite, Quartz Counters, Walk-In Closet(s)
- Flooring: Carpet, Laminate, Tile
- Basement: Unfinished
- Number of fireplaces: 1
- Fireplace features: Living Room
Interior area
- Total structure area: 5,393
- Total interior livable area: 5,393 sqft
- Finished area above ground: 3,497
- Finished area below ground: 0
Property
Parking
- Total spaces: 3
- Parking features: Garage - Attached
- Attached garage spaces: 3
Features
- Levels: Two
- Stories: 2
- Patio & porch: Covered, Front Porch, Patio
Lot
- Size: 8,250 Square Feet
- Features: Level
Details
- Parcel number: R0183301
- Special conditions: Standard
Construction
Type & style
- Home type: SingleFamily
- Property subtype: Single Family Residence
Materials
- Frame
- Roof: Composition
Condition
- Updated/Remodeled
- Year built: 2018
Utilities & green energy
- Sewer: Public Sewer
- Water: Public
Community & HOA
Community
- Security: Carbon Monoxide Detector(s), Smoke Detector(s)
- Subdivision: Lewis Pointe
HOA
- Has HOA: Yes
- Amenities included: Park, Playground, Trail(s)
- HOA name: Lewis Pointe Metro District
- HOA phone: 720-541-7725
Location
- Region: Thornton
Financial & listing details
- Price per square foot: $159/sqft
- Tax assessed value: $831,000
- Annual tax amount: $8,520
- Date on market: 11/21/2025
- Listing terms: Conventional
- Exclusions: Sellers' Personal Property And Staging Items
- Ownership: Individual
Price history
| Date | Event | Price |
|---|---|---|
| 12/23/2025 | Sold | $859,000$159/sqft |
Source:  REcolorado as distributed by MLS GRID #3150721 Report a problem REcolorado as distributed by MLS GRID #3150721 Report a problem | ||
| 11/28/2025 | Pending sale | $859,000$159/sqft |
Source: REcolorado as distributed by MLS GRID #3150721 Report a problem | ||
| 11/21/2025 | Listed for sale | $859,000+50.2%$159/sqft |
Source: REcolorado as distributed by MLS GRID #3150721 Report a problem | ||
| 10/24/2018 | Sold | $571,741$106/sqft |
Source: Public Record Report a problem | ||
Public tax history
| Year | Property taxes | Tax assessment |
|---|---|---|
| 2025 | $8,520 +0.7% | $51,940 -9.7% |
| 2024 | $8,464 +7.6% | $57,510 |
| 2023 | $7,869 -4.9% | $57,510 +31.7% |
| 2022 | $8,277 | $43,670 -2.8% |
| 2021 | -- | $44,920 +4.3% |
| 2020 | $8,078 | $43,050 -0.1% |
| 2019 | $8,078 +111.7% | $43,100 +116.5% |
| 2018 | $3,816 | $19,910 +164.8% |
| 2017 | $3,816 | $7,520 +474% |
| 2016 | -- | $1,310 |
| 2015 | $221 | $1,310 +13000% |
| 2014 | -- | $10 |
| 2013 | -- | $10 |
| 2012 | -- | $10 |
| 2011 | -- | $10 |
| 2010 | -- | $10 |
Find assessor info on the county website
Neighborhood: Lewis Pointe
Nearby homes
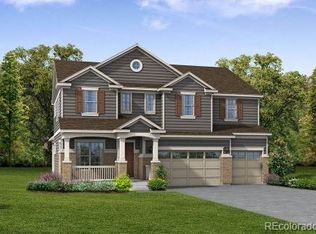
- $765,3004 bd3 ba4.2k sqft4846 E 141st Ave, Thornton, CO 80602Off Market
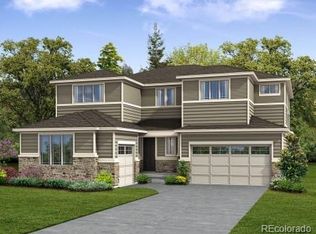
- $784,8004 bd3 ba5.1k sqft4926 E 141st Ave, Thornton, CO 80602Off Market
- $878,4006 bd5 ba5k sqft4871 E 141st Dr, Thornton, CO 80602Off Market
- $4,523-- bd-- ba-- sqft4891 E 141st Dr, Brighton, CO 80602Off Market
- $792,8004 bd3 ba3.6k sqft4891 E 141st Dr, Thornton, CO 80602Off Market
- $760,4004 bd3 ba2.2k sqft14154 Dahlia St, Thornton, CO 80602Off Market
- $750,9004 bd4 ba3.2k sqft4867 E 141st Ave, Thornton, CO 80602Off Market
- $916,0005 bd4 ba4.5k sqft14144 Dahlia St, Thornton, CO 80602Off Market
Nearby schools
GreatSchools rating
- 6/10Eagleview Elementary SchoolGrades: K-5Distance: 1.2 mi
- 7/10Rocky Top Middle SchoolGrades: 6-8Distance: 1.4 mi
- 8/10Horizon High SchoolGrades: 9-12Distance: 0.7 mi
Schools provided by the listing agent
- Elementary: Eagleview
- Middle: Rocky Top
- High: Horizon
- District: Adams 12 5 Star Schl
Source: REcolorado as distributed by MLS GRID. This data may not be complete. We recommend contacting the local school district to confirm school assignments for this home.
Get a cash offer in 3 minutes
Find out how much your home could sell for in as little as 3 minutes with a no-obligation cash offer.
Estimated market value
$843,900
Get a cash offer in 3 minutes
Find out how much your home could sell for in as little as 3 minutes with a no-obligation cash offer.
Estimated market value
$843,900
- Colorado
- Adams County
- Thornton
- 80602
- Lewis Pointe
- 4886 E 141st Avenue
Nearby cities
Nearby neighborhoods
Nearby zip codes
Other Thornton Topics
