Skip main navigation
Sold for $489,000
  • $489,000

    4886 Eagle Pointe Dr, Kingsport, TN 37664

    3beds
    2,356sqft
    Single Family Residence, Residential
    Built in 2004
    1.12 Acres Lot
    $489,000 Zestimate®
    $208/sqft
    $2,266 Estimated rent

    Home value

    $489,000

    $465,000 - $513,000

    $2,266/mo

    Zestimate® history
    Loading
    Loading...

    Owner options

    List your home for rent

    $2,266/mo

    Rent Zestimate®

    Find your next renter with Zillow Rental Manager. Plus, with online applications, you can quickly screen prospective tenants – for free.

    Learn more

    $2,266/mo

    Rent Zestimate®

    Refinance and save

    $2,834/mo

    Est. payment

    Refinancing to a lower rate could help reduce your monthly payments and save thousands over the life of the loan.

    See today's rates

    $2,834/mo

    Est. payment

    Explore your selling options

    Work with a Zillow partner agent

    Leverage their expertise and Zillow's premium Showcase listings to get your home seen by more buyers.

    Get started

    List with your own agent

    Get your home in front of millions of buyers by listing it on Zillow.

    Learn how to do it

    Sell it yourself

    Take full control of how buyers see your home on Zillow by listing For Sale by Owner (FSBO).

    List your home

    What's special

    Yard barnBreathtaking mountain viewsCozy gas fireplaceWalk-in closetLong range mountain viewsCircular drivewaySpacious family room
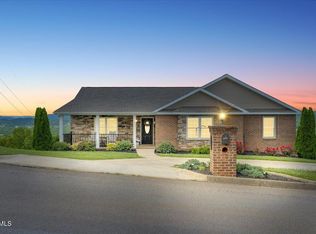
    One Level Living. Long Range Mountain Views. Designer Finishes. Step inside this beautifully renovated home offering a seamless open floor plan and breathtaking mountain views. The formal living room flows into a custom designed kitchen featuring high-end cabinetry, quartz countertops, and an impressive 8 foot island with butcher block top. The dining area opens onto a covered deck with hot tub, the perfect place to unwind while taking in the stunning scenery. A spacious family room is filled with natural light and includes a wet bar with mini-fridge and wine cooler, plus a cozy gas fireplace. The primary suite boasts a walk-in closet and a spa like bath with dual vanities and a walk-in shower. Two additional bedrooms, a full hall bath, and a large laundry room complete the interior. No detail has been overlooked in this renovation, taken down to the studs, with roof, siding, drywall, flooring, millwork, cabinetry, custom blinds and drapes, and upgraded electrical and plumbing. Outside, enjoy a two car garage, RV parking with 30 amp service, circular driveway, yard barn, LED landscape lighting on a timer, and gas grill hookup. Additional highlights include NO CITY TAXES & NO HOA, 9 foot ceilings, a home warranty for extra peace of mind, and the option to purchase most contents for a true turn-key opportunity. This is a truly exceptional offering that must be seen in person to be appreciated, schedule your private showing today! Agents see remarks for additional details. Buyer/Buyer's Agent to verify any and all information.

    Zillow last checked:

    Listing updated:

    Listed by:

    Colby Hurd 423-863-8130,

    Red Door Agency

    Bought with:

    Jimmy Akers, 0225252976

    Stuart & Assoc

    Source: TVRMLS,MLS#: 9986025

    Facts & features

    Interior

    Bedrooms & bathrooms
    • Bedrooms: 3
    • Bathrooms: 2
    • Full bathrooms: 2
    Heating
    • Fireplace(s), Heat Pump, Propane
    Cooling
    • Heat Pump
    Appliances
    • Included: Dishwasher, Dryer, Electric Range, Refrigerator, Washer, Wine Cooler, Wine Refrigerator
    • Laundry: Electric Dryer Hookup, Washer Hookup
    Features
    • Bar, Built-in Features, Kitchen Island, Kitchen/Dining Combo, Open Floorplan, Pantry, Remodeled, Walk-In Closet(s), Wet Bar, See Remarks
    • Flooring: Carpet, Ceramic Tile, Luxury Vinyl
    • Doors: Storm Door(s)
    • Windows: Double Pane Windows, Insulated Windows
    • Basement: Crawl Space
    • Number of fireplaces: 1
    • Fireplace features: Den, Gas Log, See Remarks
    Interior area
    • Total structure area: 2,356
    • Total interior livable area: 2,356 sqft

    Property

    Parking
    • Total spaces: 2
    • Parking features: RV Access/Parking, Circular Driveway, Concrete, Detached, Garage Door Opener, See Remarks
    • Garage spaces: 2
    • Has uncovered spaces: Yes
    Features
    • Levels: One
    • Stories: 1
    • Patio & porch: Back, Covered, Deck, Front Porch, See Remarks
    • Exterior features: See Remarks
    • Has view: Yes
    • View description: Mountain(s)
    Lot
    • Size: 1.12 Acres
    • Dimensions: 265.31 x 185.00
    • Topography: Level, Rolling Slope
    Details
    • Additional structures: Garage(s), RV/Boat Storage, Shed(s), Storage
    • Parcel number: 048g E 025.00
    • Zoning: R 1

    Construction

    Type & style
    • Home type: SingleFamily
    • Architectural style: Ranch
    • Property subtype: Single Family Residence, Residential
    Materials
    • Vinyl Siding
    • Foundation: Block
    • Roof: Composition,Shingle
    Condition
    • Updated/Remodeled,Above Average
    • New construction: No
    • Year built: 2004
    Details
    • Warranty included: Yes

    Utilities & green energy

    • Sewer: Septic Tank
    • Water: Public
    • Utilities for property: Fiber Available, Electricity Connected, Water Connected

    Community & neighborhood

    Security
    • Security features: Security System
    Location
    • Region: Kingsport
    • Subdivision: Eagle Pointe

    Other

    Other facts
    • Listing terms: Cash,Conventional,FHA,VA Loan

    Price history

    DateEventPrice
    3/31/2026Sold$489,000-2.2%$208/sqft
    Source: TVRMLS #9986025 Report a problem
    3/1/2026Pending sale$499,900$212/sqft
    Source: TVRMLS #9986025 Report a problem
    2/24/2026Price change$499,900-2.9%$212/sqft
    Source: TVRMLS #9986025 Report a problem
    10/25/2025Price change$515,000-1.9%$219/sqft
    Source: TVRMLS #9986025 Report a problem
    9/20/2025Listed for sale$525,000+193.3%$223/sqft
    Source: TVRMLS #9986025 Report a problem
    5/15/2020Sold$179,000-5.7%$76/sqft
    Source: SWVAR #73408 Report a problem
    3/10/2020Listed for sale$189,900+8.5%$81/sqft
    Source: United Country Blue Ridge Land & Auction #73408 Report a problem
    10/1/2019Listing removed$175,000$74/sqft
    Source: CENTURY 21 Legacy #415431 Report a problem
    8/2/2019Price change$175,000-2.8%$74/sqft
    Source: CENTURY 21 Legacy #415431 Report a problem
    5/25/2019Price change$180,000-2.7%$76/sqft
    Source: CENTURY 21 Legacy #415431 Report a problem
    3/19/2019Price change$185,000-5.1%$79/sqft
    Source: CENTURY 21 Legacy #415431 Report a problem
    3/7/2019Price change$195,000-2.5%$83/sqft
    Source: CENTURY 21 Legacy #415431 Report a problem
    2/7/2019Price change$200,000-9.1%$85/sqft
    Source: CENTURY 21 Legacy #415431 Report a problem
    12/3/2018Listed for sale$220,000$93/sqft
    Source: CENTURY 21 Legacy #415431 Report a problem

    Public tax history

    YearProperty taxesTax assessment
    2025$960 -21.3%$59,500 +21.8%
    2024$1,219 +3.7%$48,850
    2023$1,175 $48,850
    2022$1,175 $48,850 +7.4%
    2021-- $45,500 +31.7%
    2020$888 $34,550
    2019$888 +0.8%$34,550
    2018$881 +0%$34,550
    2017$881 $34,550 -4.7%
    2016$881 +5.4%$36,250 +0%
    2014$836 $36,241
    2013$836 -1.1%$36,241
    2012$844 +7.1%$36,241 -2.1%
    2011$789 $37,019
    2010$789 $37,019
    2009$789 $37,019
    2008-- $37,019 +2.9%
    2007$911 $35,988
    2006$911 +5.5%$35,988 +5.5%
    2005$863 +4.2%$34,112 +10%
    2004$828 $31,008

    Find assessor info on the county website

    Neighborhood: Orebank

    Nearby schools

    GreatSchools rating
    Schools provided by the listing agent
    • Elementary: Indian Springs
    • Middle: Sullivan Central Middle
    • High: West Ridge

    Source: TVRMLS. This data may not be complete. We recommend contacting the local school district to confirm school assignments for this home.

    Get pre-qualified for a loan
    At Zillow Home Loans, we can pre-qualify you in as little as 5 minutes with no impact to your credit score.

    An equal housing lender. NMLS #10287.