From the moment you arrive, you will be charmed by the inviting covered front porch and beautifully manicured front yard. Step inside and discover a lovingly maintained home filled with natural light, soaring vaulted ceilings, and skylights that create a bright and welcoming atmosphere. Stay comfortable year-round with central air conditioning and a newer HVAC system that has been serviced and is ready to go. The spacious eat-in kitchen features a cozy window seat with a view, abundant cabinet and counter space, and a pantry for extra storage. The main level offers three bedrooms and two bathrooms, including a comfortable primary suite with a walk-in closet and an updated en-suite shower. The open great room, complete with a gas fireplace, walks out to a newer 12x16 wood deck—perfect for entertaining or enjoying a quiet evening outdoors. The low-maintenance backyard provides plenty of space to relax, while a storage shed keeps lawn equipment neatly tucked away. Downstairs, you'll find a large family room complete with fireplace, two spacious bedrooms, a full bathroom, and ample storage space. A two-car garage adds everyday convenience, while the brand-new roof provides peace of mind for years to come. Ideally located with an easy commute to Peterson Space Force Base and Fort Carson, this clean and move in ready home is also close to COS, shopping, dining, Soaring Eagles Park, and schools.
Under contract
$430,000
4886 Hawk Meadow Dr, Colorado Springs, CO 80916
5beds
2,580sqft
Single Family Residence
Built in 2001
5,876 Square Feet Lot
$-- Zestimate®
$167/sqft
$42/mo HOA
What's special
Gas fireplaceLow-maintenance backyardStorage shedComfortable primary suiteOpen great roomSoaring vaulted ceilingsInviting covered front porch
- 29 days |
- 253 |
- 19 |
Likely to sell faster than
Zillow last checked:
Listing updated:
Listed by:
Amy Kunce-Martinez 719-661-1199,
The Cutting Edge
Source: elevateMLS,MLS#: 6699701
Facts & features
Interior
Bedrooms & bathrooms
- Bedrooms: 5
- Bathrooms: 3
- Full bathrooms: 2
- 3/4 bathrooms: 1
Other
- Level: Main
- Area: 169 Square Feet
- Dimensions: 13 x 13
Heating
- Forced Air
Cooling
- Ceiling Fan(s), Central Air
Appliances
- Included: Dishwasher, Disposal, Dryer, Microwave, Oven, Range, Refrigerator, Washer
- Laundry: In Basement
Features
- 6-Panel Doors, Great Room, Skylight (s), Vaulted Ceiling(s), Breakfast Bar, Pantry
- Flooring: Carpet, Ceramic Tile, Other, Wood
- Windows: Window Coverings
- Basement: Full,Partially Finished
- Number of fireplaces: 2
- Fireplace features: Basement, Gas, Two
Interior area
- Total structure area: 2,580
- Total interior livable area: 2,580 sqft
- Finished area above ground: 1,296
- Finished area below ground: 1,284
Property
Parking
- Total spaces: 2
- Parking features: Attached, Garage Door Opener, Concrete Driveway
- Attached garage spaces: 2
Features
- Patio & porch: Wood Deck
- Fencing: Back Yard
- Has view: Yes
- View description: Mountain(s)
Lot
- Size: 5,876 Square Feet
- Features: Level, Near Park, Near Public Transit, Near Schools, Near Shopping Center, HOA Required $, Landscaped
Details
- Additional structures: Storage
- Parcel number: 6436301024
Construction
Type & style
- Home type: SingleFamily
- Architectural style: Ranch
- Property subtype: Single Family Residence
Materials
- Masonite, Frame
- Roof: Composite Shingle
Condition
- Existing Home
- New construction: No
- Year built: 2001
Utilities & green energy
- Water: Municipal
- Utilities for property: Electricity Connected, Natural Gas Connected
Community & HOA
HOA
- Has HOA: Yes
- Services included: Covenant Enforcement, Management, Trash Removal
- HOA fee: $125 quarterly
Location
- Region: Colorado Springs
Financial & listing details
- Price per square foot: $167/sqft
- Tax assessed value: $456,664
- Annual tax amount: $1,179
- Date on market: 6/19/2026
- Listing terms: Cash,Conventional,FHA,VA Loan
- Electric utility on property: Yes
Estimated market value
Not available
Estimated sales range
Not available
Not available
Price history
| Date | Event | Price |
|---|---|---|
| 6/21/2026 | Contingent | $430,000$167/sqft |
Source:  elevateMLS #6699701 Report a problem elevateMLS #6699701 Report a problem | ||
| 6/19/2026 | Listed for sale | $430,000+148.6%$167/sqft |
Source: elevateMLS #6699701 Report a problem | ||
| 12/2/2002 | Sold | $173,000+5.2%$67/sqft |
Source: Public Record Report a problem | ||
| 9/19/2001 | Sold | $164,410$64/sqft |
Source: Public Record Report a problem | ||
Public tax history
| Year | Property taxes | Tax assessment |
|---|---|---|
| 2024 | $1,248 +49% | $30,600 |
| 2023 | $838 -6.3% | $30,600 +36.1% |
| 2022 | $894 | $22,480 -2.8% |
| 2021 | -- | $23,120 +19% |
| 2020 | $800 +3.1% | $19,430 |
| 2019 | $776 +101.3% | $19,430 +30.5% |
| 2018 | $385 -23.6% | $14,890 |
| 2017 | $505 +31% | $14,890 -2.2% |
| 2016 | $385 -5.2% | $15,230 |
| 2015 | $407 -45.6% | $15,230 +10% |
| 2014 | $748 | $13,850 |
| 2013 | -- | -- |
| 2012 | -- | $13,850 |
| 2011 | $856 | $13,850 -7.8% |
| 2010 | -- | $15,020 |
| 2009 | -- | $15,020 +4% |
| 2008 | -- | $14,440 |
| 2006 | -- | $14,440 +17.2% |
| 2004 | -- | $12,320 |
| 2003 | $775 +1521.7% | $12,320 -11.6% |
| 2002 | $48 | $13,930 |
Find assessor info on the county website
Monthly payment
Est. payment
Payment breakdown
Explore the cost of this home by adjusting the details. Changes won't be saved.Climate risks
Neighborhood: Southeast Colorado Springs
Nearby schools
GreatSchools rating
- 7/10Soaring Eagles Elementary SchoolGrades: PK-8Distance: 0.2 mi
- 2/10Sierra High SchoolGrades: 9-12Distance: 1.4 mi
Schools provided by the listing agent
- Elementary: Soaring Eagles
- Middle: Carmel
- High: Sierra
- District: Harrison-2
Source: elevateMLS. This data may not be complete. We recommend contacting the local school district to confirm school assignments for this home.
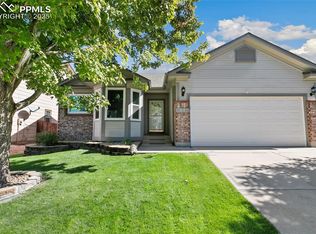
- $437,5004 bd3 ba2.6k sqft4882 Hawk Meadow Dr, Colorado Springs, CO 80916Sold
- $443,4004 bd4 ba2k sqft4890 Hawk Meadow Dr, Colorado Springs, CO 80916Off Market
- $430,0005 bd3 ba1.9k sqft4878 Hawk Meadow Dr, Colorado Springs, CO 80916Off Market
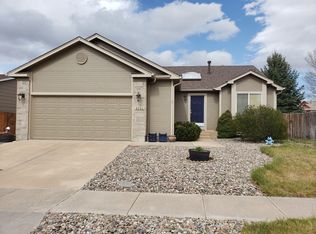
- $59,8644 bd3 ba2.5k sqft4894 Hawk Meadow Dr, Colorado Springs, CO 80916Sold
- $401,2003 bd2 ba1.5k sqft4874 Hawk Meadow Dr, Colorado Springs, CO 80916Off Market
- $429,3004 bd3 ba2.5k sqft4885 Hawk Meadow Dr, Colorado Springs, CO 80916Off Market
- $418,5003 bd3 ba2.8k sqft4889 Hawk Meadow Dr, Colorado Springs, CO 80916Off Market
- $428,9004 bd4 ba2.3k sqft4881 Hawk Meadow Dr, Colorado Springs, CO 80916Off Market
A local agent can set up tours, give advice and negotiate with sellers.
Similar homes
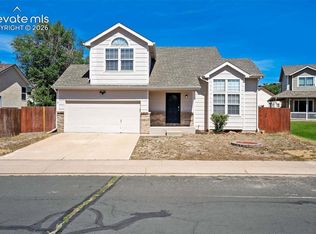
- $402,5004 bd4 ba2k sqft1645 Needham Ct, Colorado Springs, CO 80916For Sale
 MLS ID #8642519, Matt Tolooee, Metro Real Estate Group. elevateMLS
 - $369,9003 bd2 ba1.3k sqft4641 Newton Dr, Colorado Springs, CO 80916For Sale
 MLS ID #6562501, Barb Gurnett ABR GRI , HomeSmart. elevateMLS
 - $414,9003 bd3 ba1.3k sqft5252 Painted Sky Vw, Colorado Springs, CO 80916For Sale
 MLS ID #1538833, Mikaelle Towns, Keller Williams Premier Realty. elevateMLS
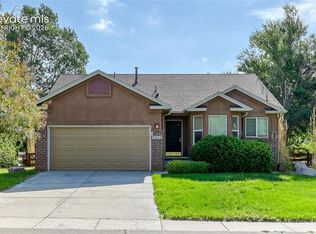
 - $445,0004 bd3 ba2.6k sqft3641 Tail Wind Dr, Colorado Springs, CO 80911For Sale
 MLS ID #2311745, Jennifer Lane, REMAX PROPERTIES. elevateMLS
 - $435,0004 bd3 ba2.1k sqft6149 San Mateo Dr, Colorado Springs, CO 80911For SaleMLS ID #6321982, Kieshia Mace, Summit Ridge Group LLC. elevateMLS
- $435,0003 bd3 ba2.2k sqft6162 Dancing Moon Way, Colorado Springs, CO 80911For SaleMLS ID #9759574, Jessica Ala ABR GRI HFR MRP PSA RENE SFR SRES SRS , Faith and Freedom Realty LLC. elevateMLS
- $439,0003 bd3 ba2.8k sqft2160 Sather Dr, Colorado Springs, CO 80915For SaleMLS ID #5710254, Marquesa Hobbs CNE MRP , The Platinum Group. elevateMLS
- $499,0005 bd3 ba2.6k sqft1643 S Canoe Creek Dr, Colorado Springs, CO 80906For SaleMLS ID #4384348, Aimee Fletcher CLHMS GRI , Exp Realty LLC. elevateMLS
- $489,9005 bd3 ba3.3k sqft6910 Ketchum Dr, Colorado Springs, CO 80911For SaleMLS ID #4889164, Sarah McKinney, MacKenzie-Jackson Real Estate. elevateMLS
- $384,9004 bd2 ba1.7k sqft1139 Server Dr, Colorado Springs, CO 80910For SaleMLS ID #7961542, Jacob Scott Burger, REMAX PROPERTIES. elevateMLS
- $449,9004 bd4 ba2.9k sqft10349 Desert Bloom Way, Colorado Springs, CO 80925For SaleMLS ID #1898822, Neil Sanderlin, Real Broker, LLC DBA Real. elevateMLS
- $379,0003 bd2 ba1.3k sqft4334 Allesandro Dr, Colorado Springs, CO 80916For SaleMLS ID #5466365, Sarah Barber, The Cutting Edge. elevateMLS
- $450,0003 bd3 ba2.1k sqft6678 Cottonwood Tree Dr, Colorado Springs, CO 80927For SaleMLS ID #7569063, Julienne Vernetti, HomeSmart. elevateMLS
- $415,0005 bd3 ba2.3k sqft746 Progress Dr, Fountain, CO 80817For SaleMLS ID #9875702, Kathy Loidolt, The Platinum Group. elevateMLS
- $535,0005 bd4 ba3.5k sqft6446 Dancing Moon Way, Colorado Springs, CO 80911For SaleMLS ID #5293420, Jessica Ala ABR GRI HFR MRP PSA RENE SFR SRES SRS , Faith and Freedom Realty LLC. elevateMLS
- $419,9004 bd3 ba1.8k sqft7672 Montarbor Dr, Colorado Springs, CO 80918For SaleMLS ID #1393311, John Harding MRP , RE/MAX Real Estate Group LLC. elevateMLS
- $435,0003 bd3 ba2.5k sqft7460 Wind Haven Trl, Fountain, CO 80817For SaleMLS ID #2652077, E. Jason Twitchell, Acquire Homes Inc. elevateMLS
- $495,0005 bd4 ba2.7k sqft526 Loomis Ave, Colorado Springs, CO 80906For SaleMLS ID #3199313, Frank Griffin ABR AHWD CRETS EPRO GRI MRP PSA RENE RSPS SFR SRES SRS , Flat Rate Realty Group LLC. elevateMLS
- $435,0004 bd4 ba2.6k sqft9215 Red Fern Ln, Fountain, CO 80817For SaleMLS ID #3528120, Maia Karvakko, HomeSmart Preferred Realty. elevateMLS
- $450,0003 bd3 ba2.6k sqft1683 Woodpark Dr, Colorado Springs, CO 80951For SaleMLS ID #8627729, Cienna Stalteri-Crosby RENE , Cienna Stalteri-Crosby. elevateMLS
