Check out this stunningly updated home on a spacious 0.28-acre fenced yard, perfect for bringing your gardening skills to life with a lovely vegetable garden! This incredible residence offers both privacy and tranquility in a quiet cul-de-sac. Along with the spacious master bedroom and bath and beautiful hardwood floors in the living room, there are numerous updates to highlight. The roof was replaced in June 2024, new recessed lighting was added in the hallway, and the deck and main level living area have been freshly painted. All new carpet and water heater in 2020. Nearly all windows and the sliding glass door were replaced in 2020, along with new attic insulation and copper wiring! Furthermore, the full kitchen added downstairs in 2020 features granite countertops and soft-close cabinets, opening up possibilities for in-law accommodations or income potential! Don't miss out on this amazing opportunity to enjoy all these fantastic updates!
Sold for $525,000
$525,000
4886 Kilby Ct, Woodbridge, VA 22193
4beds
1,670sqft
Single Family Residence
Built in 1974
0.28 Acres Lot
$561,300 Zestimate®
$314/sqft
$3,037 Estimated rent
Home value
$561,300
$533,000 - $589,000
$3,037/mo
Zestimate® history
Owner options
List your home for rent
$3,037/mo
Rent Zestimate®
Find your next renter with Zillow Rental Manager. Plus, with online applications, you can quickly screen prospective tenants – for free.
$3,037/mo
Rent Zestimate®
Refinance and save
$3,206/mo
Est. payment
Refinancing to a lower rate could help reduce your monthly payments and save thousands over the life of the loan.
$3,206/mo
Est. payment
Explore your selling options
Work with a Zillow partner agent
Leverage their expertise and Zillow's premium Showcase listings to get your home seen by more buyers.
Get startedList with your own agent
Get your home in front of millions of buyers by listing it on Zillow.
Learn how to do itSell it yourself
Take full control of how buyers see your home on Zillow by listing For Sale by Owner (FSBO).
List your homeWhat's special
Zillow last checked:
Listing updated:
Listed by:
Matthew Williams 740-424-1828,
Samson Properties
Bought with:
RAHIT MONDOL, 0225266694
BNI Realty
Source: Bright MLS,MLS#: VAPW2074806
Facts & features
Interior
Bedrooms & bathrooms
- Bedrooms: 4
- Bathrooms: 3
- Full bathrooms: 3
- Main level bathrooms: 2
- Main level bedrooms: 3
Basement
- Area: 1056
Heating
- Forced Air, Heat Pump, Electric
Cooling
- Central Air, Electric
Appliances
- Included: Microwave, Dishwasher, Disposal, Dryer, Refrigerator, Stainless Steel Appliance(s), Washer, Water Heater, Electric Water Heater
- Laundry: In Basement
Features
- Floor Plan - Traditional, Upgraded Countertops
- Basement: Finished
- Number of fireplaces: 1
Interior area
- Total structure area: 2,246
- Total interior livable area: 1,670 sqft
- Finished area above ground: 1,190
- Finished area below ground: 480
Property
Parking
- Total spaces: 1
- Parking features: Garage Faces Front, Inside Entrance, Built In, Concrete, Attached
- Attached garage spaces: 1
- Has uncovered spaces: Yes
Accessibility
- Accessibility features: None
Features
- Levels: Split Foyer,Two
- Stories: 2
- Patio & porch: Deck, Patio
- Pool features: None
Lot
- Size: 0.28 Acres
Details
- Additional structures: Above Grade, Below Grade
- Parcel number: 8192075156
- Zoning: RPC
- Special conditions: Standard
Construction
Type & style
- Home type: SingleFamily
- Property subtype: Single Family Residence
Materials
- Brick, Vinyl Siding
- Foundation: Slab
- Roof: Asphalt
Condition
- New construction: No
- Year built: 1974
Utilities & green energy
- Sewer: Public Sewer
- Water: Public
- Utilities for property: Cable Available
Community & HOA
Community
- Subdivision: Dale City
HOA
- Has HOA: No
Location
- Region: Woodbridge
Financial & listing details
- Price per square foot: $314/sqft
- Tax assessed value: $421,400
- Annual tax amount: $4,313
- Date on market: 7/10/2024
- Listing agreement: Exclusive Right To Sell
- Ownership: Fee Simple
Price history
| Date | Event | Price |
|---|---|---|
| 8/23/2024 | Sold | $525,000-0.9%$314/sqft |
Source:  Bright MLS #VAPW2074806 Report a problem Bright MLS #VAPW2074806 Report a problem | ||
| 7/25/2024 | Contingent | $530,000$317/sqft |
Source: Bright MLS #VAPW2074806 Report a problem | ||
| 7/21/2024 | Price change | $530,000-0.9%$317/sqft |
Source: Bright MLS #VAPW2074806 Report a problem | ||
| 7/10/2024 | Listed for sale | $535,000+39.3%$320/sqft |
Source: Bright MLS #VAPW2074806 Report a problem | ||
| 4/24/2022 | Listing removed | -- |
Source: Zillow Rental Manager Report a problem | ||
| 4/11/2022 | Listed for rent | $2,700$2/sqft |
Source: Zillow Rental Manager Report a problem | ||
| 12/8/2020 | Sold | $384,000+0%$230/sqft |
Source: Public Record Report a problem | ||
| 11/4/2020 | Pending sale | $383,990$230/sqft |
Source: First Decision Realty LLC #VAPW507922 Report a problem | ||
| 10/27/2020 | Listed for sale | $383,990+31.5%$230/sqft |
Source: First Decision Realty LLC #VAPW507922 Report a problem | ||
| 6/26/2015 | Sold | $292,000$175/sqft |
Source: Public Record Report a problem | ||
| 5/19/2015 | Pending sale | $292,000$175/sqft |
Source: Coldwell Banker Residential Brokerage - Prince William Parkway #PW8615344 Report a problem | ||
| 5/5/2015 | Listed for sale | $292,000+25.9%$175/sqft |
Source: Coldwell Banker Residential Brokerage - Prince William Parkway #PW8615344 Report a problem | ||
| 5/29/2012 | Sold | $232,000-1.2%$139/sqft |
Source: Public Record Report a problem | ||
| 4/10/2012 | Price change | $234,900-2.1%$141/sqft |
Source: Homepath #PW7756663 Report a problem | ||
| 2/18/2012 | Price change | $239,900-5.9%$144/sqft |
Source: Homepath #PW7756663 Report a problem | ||
| 1/19/2012 | Price change | $254,900-32.7%$153/sqft |
Source: Homepath #PW7756663 Report a problem | ||
| 1/15/2012 | Listed for sale | -- |
Source: Homepath #PW7756663 Report a problem | ||
| 8/25/2011 | Sold | $378,651+164.8%$227/sqft |
Source: Public Record Report a problem | ||
| 7/6/1994 | Sold | $143,000$86/sqft |
Source: Public Record Report a problem | ||
Public tax history
| Year | Property taxes | Tax assessment |
|---|---|---|
| 2025 | $4,454 +6.3% | $454,300 +7.8% |
| 2024 | $4,191 +1.8% | $421,400 +6.5% |
| 2023 | $4,116 -5.7% | $395,600 +3.1% |
| 2022 | $4,364 +0.5% | $383,700 +8.5% |
| 2021 | $4,344 +5.8% | $353,600 +6.9% |
| 2020 | $4,104 +119.3% | $330,800 +6.7% |
| 2019 | $1,872 -46.9% | $310,000 +6.2% |
| 2018 | $3,523 +5.1% | $291,800 +5% |
| 2017 | $3,353 +5.4% | $277,900 +8.1% |
| 2016 | $3,182 +0.2% | $257,100 -6.1% |
| 2015 | $3,175 | $273,900 +9.1% |
| 2014 | $3,175 | $251,100 +17.7% |
| 2013 | -- | $213,300 -1.4% |
| 2012 | -- | $216,300 +19.3% |
| 2010 | -- | $181,300 -12.8% |
| 2009 | -- | $207,800 -26.7% |
| 2008 | -- | $283,500 -26.6% |
| 2007 | -- | $386,300 -5% |
| 2006 | -- | $406,800 +28.4% |
| 2005 | -- | $316,800 +28.1% |
| 2004 | -- | $247,300 +19% |
| 2003 | -- | $207,800 +15.9% |
| 2002 | -- | $179,300 +13.3% |
| 2001 | -- | $158,300 |
Find assessor info on the county website
Neighborhood: Dale City
Nearby homes
- $535,0004 bd3 ba2.5k sqft4885 Kilby Ct, Woodbridge, VA 22193Sold
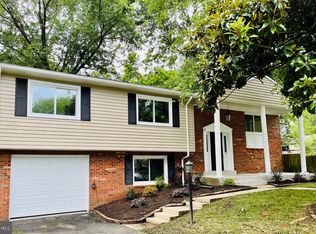
- $504,8003 bd3 ba1.1k sqft13225 Delaney Rd, Woodbridge, VA 22193Off Market
- $557,5004 bd3 ba1.3k sqft13227 Delaney Rd, Woodbridge, VA 22193Off Market
- $528,4003 bd3 ba1.1k sqft13223 Delaney Rd, Woodbridge, VA 22193Off Market
- $560,5005 bd3 ba2.3k sqft4884 Kilby Ct, Woodbridge, VA 22193Off Market
- $468,7004 bd2 ba988 sqft4883 Kilby Ct, Woodbridge, VA 22193Off Market
- $522,0005 bd3 ba2.1k sqft13229 Delaney Rd, Woodbridge, VA 22193Sold
- $557,8005 bd3 ba1.1k sqft4882 Kilby Ct, Woodbridge, VA 22193Off Market
Nearby schools
GreatSchools rating
- 8/10Springwoods Elementary SchoolGrades: PK-5Distance: 2 mi
- 4/10Stuart M. Beville Middle SchoolGrades: 6-8Distance: 0.5 mi
- 3/10Gar-Field High SchoolGrades: PK,9-12Distance: 3 mi
Schools provided by the listing agent
- High: Gar-field
- District: Prince William County Public Schools
Source: Bright MLS. This data may not be complete. We recommend contacting the local school district to confirm school assignments for this home.
Get a cash offer in 3 minutes
Find out how much your home could sell for in as little as 3 minutes with a no-obligation cash offer.
Estimated market value
$561,300
Get a cash offer in 3 minutes
Find out how much your home could sell for in as little as 3 minutes with a no-obligation cash offer.
Estimated market value
$561,300
Nearby cities
Nearby neighborhoods
Nearby zip codes
Other Woodbridge Topics
