Skip main navigation
Closed
  • $908,000

    4886 Mallard Cir, Pinetop, AZ 85935

    3beds
    2baths
    2,057sqft
    Single Family Residence
    Built in 2019
    0.38 Acres Lot
    $1,003,500 Zestimate®
    $441/sqft
    $3,242 Estimated rent

    Home value

    $1,003,500

    $943,000 - $1.06M

    $3,242/mo

    Zestimate® history
    Loading
    Loading...

    Owner options

    List your home for rent

    $3,242/mo

    Rent Zestimate®

    Find your next renter with Zillow Rental Manager. Plus, with online applications, you can quickly screen prospective tenants – for free.

    Learn more

    $3,242/mo

    Rent Zestimate®

    Refinance and save

    $5,775/mo

    Est. payment

    Refinancing to a lower rate could help reduce your monthly payments and save thousands over the life of the loan.

    See today's rates

    $5,775/mo

    Est. payment

    Explore your selling options

    Work with a Zillow partner agent

    Leverage their expertise and Zillow's premium Showcase listings to get your home seen by more buyers.

    Get started

    List with your own agent

    Get your home in front of millions of buyers by listing it on Zillow.

    Learn how to do it

    Sell it yourself

    Take full control of how buyers see your home on Zillow by listing For Sale by Owner (FSBO).

    List your home

    What's special

    Eat in kitchenSteel cabinetsNatural lightWonderful green viewsPicturesque windowOutdoor decksDual sinks
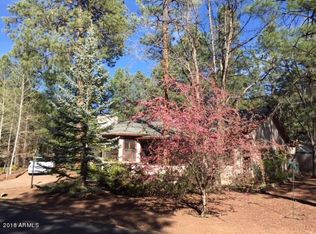
    Turn the key and move right into your dream home on the 6th hole of Pinetop Lakes Country Club! Picturesque window when you walk into the front door allows for natural light and wonderful green views from the outdoors to come right into your living space! Featuring soft close cabinetry, remote blinds over farmsink, and eat in kitchen with plenty of prep space. Engineered hardwood throughout! Beautiful hexagon tile is featured in the bathrooms with dual sinks in both. Be warm and snuggled by the fire in the most gorgeous living room couch! Both outdoor decks are composed of Trex, including the railings. The three car garage has steel cabinets and a workbench. Ask your agent to see it!

    Zillow last checked:

    Listing updated:

    Listed by:

    Monica Milliner-Scudder 928-580-0402,

    Limitless Real Estate

    Bought with:

    Corina Ducharme, BR520738000

    Frank M. Smith & Associates - Main

    Source: WMAOR,MLS#: 250592MLS Logo

    Facts & features

    Interior

    Bedrooms & bathrooms
    • Bedrooms: 3
    • Bathrooms: 2
    Primary bedroom
    • Level: First
    Bedroom 2
    • Level: First
    Bedroom 3
    • Level: First
    Dining room
    • Level: First
    Kitchen
    • Level: First
    Living room
    • Level: First
    Other
    • Description: Utility
    • Level: First
    Heating
    • Natural Gas, Forced Air
    Cooling
    • Central Air
    Appliances
    • Laundry: Utility Room
    Features
    • Vaulted Ceiling(s), Eat-in Kitchen, Soaking Tub, Shower, Double Vanity, Full Bath, Pantry, Kitchen/Dining Room Combo, Split Bedroom
    • Flooring: Wood, Tile
    • Windows: Double Pane Windows
    • Has fireplace: Yes
    • Fireplace features: Living Room, Insert, Gas
    Interior area
    • Total structure area: 2,057
    • Total interior livable area: 2,057 sqft

    Property

    Parking
    • Parking features: Parking Pad
    • Has garage: Yes
    • Has uncovered spaces: Yes
    Features
    • Patio & porch: Deck
    • Exterior features: Rain Gutters, Outdoor Grill
    • Fencing: Privacy,Wood
    • Has view: Yes
    Lot
    • Size: 0.38 Acres
    • Features: Cul-De-Sac, Corners Marked, On Golf Course, Wooded, Tall Pines On Lot, Landscaped, Drip System
    Details
    • Additional parcels included: No
    • Parcel number: 41174024

    Construction

    Type & style
    • Home type: SingleFamily
    • Architectural style: Cabin
    • Property subtype: Single Family Residence
    Materials
    • Wood Frame
    • Foundation: Stemwall
    • Roof: Shingle,Pitched
    Condition
    • Year built: 2019

    Utilities & green energy

    • Water: Metered Water Provider
    • Utilities for property: Sewer Available, Electricity Connected, Water Connected

    Community & HOA

    Community
    • Security: Smoke Detector(s)
    • Subdivision: Pinetop Lakes Country Club
    HOA
    • Has HOA: Yes
    • Amenities included: Fitness Center, Clubhouse
    • HOA fee: $365 annually
    • HOA name: Yes
    Location
    • Region: Pinetop

    Financial & listing details

    • Price per square foot: $441/sqft
    • Tax assessed value: $847,909
    • Annual tax amount: $4,127
    • Date on market: 4/25/2024
    • Ownership type: No
    • Electric utility on property: Yes

    Price history

    DateEventPrice
    5/24/2024Sold$908,000+6.8%$441/sqft
    Source: WMAOR #250592 Report a problem
    4/25/2024Listed for sale$850,000+750%$413/sqft
    Source: WMAOR #250592 Report a problem
    1/30/2019Sold$100,000-25.9%$49/sqft
    Source: WMAOR #223118 Report a problem
    7/24/2018Price change$135,000-10%$66/sqft
    Source: FRANK M. SMITH & ASSOC. #215605 Report a problem
    3/24/2018Price change$150,000-9.1%$73/sqft
    Source: FRANK M. SMITH & ASSOC. #215605 Report a problem
    7/1/2017Listed for sale$165,000$80/sqft
    Source: FRANK M. SMITH & ASSOC. #215605 Report a problem

    Public tax history

    YearProperty taxesTax assessment
    2026$4,935 +4%$84,790 0%
    2025$4,746 +4.3%$84,791 +10.7%
    2024$4,548 +10.2%$76,628 -15.8%
    2023$4,128 -8.4%$91,017 +42.7%
    2022$4,505 +128.3%$63,763 +11.7%
    2021$1,973 -0.3%$57,105 +249.2%
    2020$1,979 +107.6%$16,352
    2019$954 -46.3%--
    2018$1,775 --
    2017$1,775 -3.1%--
    2016$1,833 --
    2015$1,833 $15,360
    2014-- --
    2013-- --
    2012-- --
    2011-- --
    2010-- --
    2009-- --
    2008$1,627 --
    2007-- --
    Find assessor info on the county website

    Neighborhood: 85935

    Nearby schools

    GreatSchools rating
    Get pre-qualified for a loan
    At Zillow Home Loans, we can pre-qualify you in as little as 5 minutes with no impact to your credit score.

    An equal housing lender. NMLS #10287.