Move in ready ranch style home. Welcome your guests with the beautiful, easy to maintain garden and covered front porch. Living room with vaulted ceilings, french doors that lead to an office or bedroom with a large walk in closet. Bright and cheery eat-in expansive kitchen with new updates including dishwasher, countertops, painted cabinets that host a stainless steel farm sink and Pottery Barn light fixtures. Main bedroom flows into the renovated ensuite bath with Onyx custom spa shower and vanity with access to a walk in closet. Guest bathroom has been updated with china countertops and toilet. Easy care luxury vinyl in high traffic areas, updated lighting and fixtures throughout. 9 foot ceilings allow for extra storage in every closet. Entertain in style on your huge, stamped concrete back patio with privacy and mountain views. Tannenbaum and Prairie Fire Crabapple trees in the front and two Amur Maple trees in the back yard with a towering blue spruce taking center stage. Additional storage in the 4x6 shed. Additional features to include: New class 4 shingle roof, Newer furnace, Newer tankless hot water heater, Newer whole house fan, New exterior paint and Recent Sewer Scope. Finished two car garage with exterior access and heated closet. Backs to open space and trail, close to community pool, walking trails and schools. Low HOA fees that offer tremendous value; pool, 8 tennis/pickleball courts, baseball and soccer fields, parks and playground with the best trails in the county!
Sold for $495,000
$495,000
4886 Stoneham Avenue, Castle Rock, CO 80104
3beds
1,297sqft
Single Family Residence
Built in 1999
5,097 Square Feet Lot
$489,900 Zestimate®
$382/sqft
$2,616 Estimated rent
Home value
$489,900
$465,000 - $514,000
$2,616/mo
Zestimate® history
Owner options
List your home for rent
$2,616/mo
Rent Zestimate®
Find your next renter with Zillow Rental Manager. Plus, with online applications, you can quickly screen prospective tenants – for free.
$2,616/mo
Rent Zestimate®
Refinance and save
$2,952/mo
Est. payment
Refinancing to a lower rate could help reduce your monthly payments and save thousands over the life of the loan.
$2,952/mo
Est. payment
Explore your selling options
Work with a Zillow partner agent
Leverage their expertise and Zillow's premium Showcase listings to get your home seen by more buyers.
Get startedList with your own agent
Get your home in front of millions of buyers by listing it on Zillow.
Learn how to do itSell it yourself
Take full control of how buyers see your home on Zillow by listing For Sale by Owner (FSBO).
List your homeWhat's special
Newer furnaceNew exterior paintFrench doorsSoccer fieldsClose to community poolEasy care luxury vinylWalking trails
Zillow last checked:
Listing updated:
Listed by:
Stephanie Fellhauer 720-692-4633 Stephaniefellhauer@yahoo.com,
Equity Colorado Real Estate
Bought with:
Anthony Geraty
Your Castle Real Estate LLC
Source: REcolorado as distributed by MLS GRID,MLS#: 3891569
Facts & features
Interior
Bedrooms & bathrooms
- Bedrooms: 3
- Bathrooms: 2
- Full bathrooms: 1
- 3/4 bathrooms: 1
- Main level bathrooms: 2
- Main level bedrooms: 3
Primary bedroom
- Description: Spacious
- Level: Main
- Area: 145.41 Square Feet
- Dimensions: 11.1 x 13.1
Bedroom
- Level: Main
- Area: 99.96 Square Feet
- Dimensions: 9.8 x 10.2
Bedroom
- Description: French Doors Can Be An Office Or A Bedroom, Large Walk In Closet
- Level: Main
- Area: 138.6 Square Feet
- Dimensions: 12.6 x 11
Primary bathroom
- Description: Updated Counter Top, Spa Shower And Walk In Closet
- Level: Main
Bathroom
- Description: Updated Counter Top And New Toilet
- Level: Main
Kitchen
- Description: Updated Countertops, Cabinets And Farm Sink
- Level: Main
- Area: 230.09 Square Feet
- Dimensions: 13.3 x 17.3
Living room
- Description: Vaulted Ceilings Carpet
- Level: Main
- Area: 239.4 Square Feet
- Dimensions: 13.3 x 18
Heating
- Forced Air
Cooling
- Attic Fan
Appliances
- Included: Dishwasher, Disposal, Dryer, Oven, Range, Refrigerator, Tankless Water Heater, Washer
Features
- Eat-in Kitchen, High Ceilings, Laminate Counters, No Stairs, Pantry, Primary Suite, Vaulted Ceiling(s), Walk-In Closet(s)
- Flooring: Carpet, Laminate
- Windows: Double Pane Windows, Window Coverings, Window Treatments
- Has basement: No
Interior area
- Total structure area: 1,297
- Total interior livable area: 1,297 sqft
- Finished area above ground: 1,297
Property
Parking
- Total spaces: 2
- Parking features: Garage - Attached
- Attached garage spaces: 2
Features
- Levels: One
- Stories: 1
- Patio & porch: Patio
- Exterior features: Private Yard
- Fencing: Full
- Has view: Yes
- View description: Mountain(s)
Lot
- Size: 5,097 Square Feet
- Features: Greenbelt, Landscaped
Details
- Parcel number: R0352225
- Zoning: SFR
- Special conditions: Standard
Construction
Type & style
- Home type: SingleFamily
- Property subtype: Single Family Residence
Materials
- Frame, Stucco
- Foundation: Slab
- Roof: Composition
Condition
- Year built: 1999
Details
- Builder name: Richmond American Homes
Utilities & green energy
- Sewer: Public Sewer
- Water: Public
- Utilities for property: Cable Available, Natural Gas Available
Community & HOA
Community
- Security: Carbon Monoxide Detector(s), Smoke Detector(s)
- Subdivision: Founders Village
HOA
- Has HOA: Yes
- Amenities included: Clubhouse, Park, Playground, Pool, Tennis Court(s), Trail(s)
- Services included: Trash
- HOA fee: $50 quarterly
- HOA name: Founders Village HOA
- HOA phone: 303-224-0004
Location
- Region: Castle Rock
Financial & listing details
- Price per square foot: $382/sqft
- Tax assessed value: $486,907
- Annual tax amount: $3,594
- Date on market: 9/1/2023
- Listing terms: Cash,Conventional,FHA,VA Loan
- Exclusions: Freezer In The Garage And The Three Fake Stone Rocks In The Back Yard.
- Ownership: Individual
- Electric utility on property: Yes
- Road surface type: Paved
Price history
| Date | Event | Price |
|---|---|---|
| 9/25/2023 | Sold | $495,000+120%$382/sqft |
Source:  REcolorado as distributed by MLS GRID #3891569 Report a problem REcolorado as distributed by MLS GRID #3891569 Report a problem | ||
| 3/24/2021 | Listing removed | -- |
Source: Owner Report a problem | ||
| 8/28/2014 | Sold | $225,000-2.2%$173/sqft |
Source: Public Record Report a problem | ||
| 7/24/2014 | Listed for sale | $230,000+74.8%$177/sqft |
Source: Owner Report a problem | ||
| 8/6/1999 | Sold | $131,580$101/sqft |
Source: Public Record Report a problem | ||
Public tax history
| Year | Property taxes | Tax assessment |
|---|---|---|
| 2025 | $4,687 -0.6% | $30,430 -5.5% |
| 2024 | $4,714 +31.2% | $32,210 -1% |
| 2023 | $3,594 -1.8% | $32,520 +43.3% |
| 2022 | $3,661 | $22,700 -2.8% |
| 2021 | -- | $23,350 +7.5% |
| 2020 | $3,405 +14.1% | $21,730 |
| 2019 | $2,985 | $21,730 +15% |
| 2018 | $2,985 +3.9% | $18,900 |
| 2017 | $2,873 +20.8% | $18,900 +15.7% |
| 2016 | $2,379 -1.3% | $16,340 |
| 2015 | $2,410 +27.7% | $16,340 +33.1% |
| 2014 | $1,886 | $12,280 |
| 2013 | -- | $12,280 -5.4% |
| 2012 | -- | $12,980 |
| 2011 | -- | $12,980 -11.4% |
| 2010 | -- | $14,650 -7.4% |
| 2009 | $1,205 | $15,820 |
| 2008 | -- | $15,820 +7.7% |
| 2007 | -- | $14,690 |
| 2006 | $2,234 +16.7% | $14,690 +9.7% |
| 2004 | $1,914 -25.6% | $13,390 +2.5% |
| 2003 | $2,571 | $13,060 |
| 2002 | -- | $13,060 +6.2% |
| 2001 | $1,611 | $12,300 |
Find assessor info on the county website
Neighborhood: 80104
Nearby homes
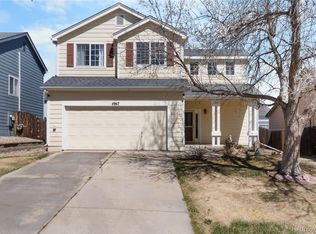
- $445,0003 bd3 ba1.5k sqft4967 Stoneham Ave, Castle Rock, CO 80104Sold
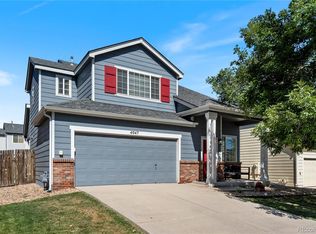
- $525,0003 bd3 ba1.6k sqft4947 Stoneham Ave, Castle Rock, CO 80104Sold
- $480,3003 bd2 ba1.3k sqft4987 Stoneham Ave, Castle Rock, CO 80104Off Market

- $473,1003 bd2 ba1.2k sqft4927 Stoneham Ave, Castle Rock, CO 80104Off Market

- $510,0003 bd2 ba1.2k sqft4968 Thorndike Ave, Castle Rock, CO 80104Sold
- $495,0003 bd2 ba1.2k sqft4956 Stoneham Ave, Castle Rock, CO 80104Sold
- $500,0003 bd3 ba1.5k sqft4936 Stoneham Ave, Castle Rock, CO 80104Sold
- $492,0003 bd3 ba1.5k sqft4988 Thorndike Ave, Castle Rock, CO 80104Off Market
Nearby schools
GreatSchools rating
- 6/10Rock Ridge Elementary SchoolGrades: PK-6Distance: 0.8 mi
- 5/10Mesa Middle SchoolGrades: 6-8Distance: 1.2 mi
- 7/10Douglas County High SchoolGrades: 9-12Distance: 3.2 mi
Schools provided by the listing agent
- Elementary: Rock Ridge
- Middle: Mesa
- High: Douglas County
- District: Douglas RE-1
Source: REcolorado as distributed by MLS GRID. This data may not be complete. We recommend contacting the local school district to confirm school assignments for this home.
Get a cash offer in 3 minutes
Find out how much your home could sell for in as little as 3 minutes with a no-obligation cash offer.
Estimated market value
$489,900
Get a cash offer in 3 minutes
Find out how much your home could sell for in as little as 3 minutes with a no-obligation cash offer.
Estimated market value
$489,900
- Colorado
- Douglas County
- Castle Rock
- 80104
- 4886 Stoneham Avenue
Nearby cities
Nearby neighborhoods
Nearby zip codes
Other Castle Rock Topics
