Step into this stunning and rare ranch condo that embodies beauty and meticulous upkeep. A splendid, airy layout welcomes you with a great room boasting a cathedral ceiling and a cozy natural fireplace with gas logs. Sunlight pours in through abundant windows, illuminating the space and creating an inviting ambiance. The primary bedroom offers ample closet space and a full bath complete with a shower stall, complemented by another hallway full bath for added convenience. The Flex room is just off a private courtyard featuring a delightful patio, perfect for serene moments outdoors. A first-floor laundry room adds to the home's practicality. The kitchen's skylight, newer countertops, and sink that exude modern elegance. A generously sized basement, adorned with a second full kitchen that is perfect for family gatherings or additional living space, adds to the allure of this residence. Park your vehicles with ease in the two-car attached garage. Embrace the convenience of a very reasonable monthly association fee ($199.00) covering outdoor grounds maintenance, sprinklers, lawn care, snow plowing, and more.
Benefit from being part of the excellent, award-winning Utica Community Schools district. All appliances are included, making this move-in ready gem an opportunity not to be missed. Don't delay—seize this chance to make this exquisite condo yours! Attached for your convenience is al the bylaw and Master Deed documents please take a look prior to making an offer.
Sold for $255,000
$255,000
48861 Chesapeake Ct, Shelby Township, MI 48315
2beds
2,038sqft
Condominium
Built in 1994
-- sqft lot
$279,500 Zestimate®
$125/sqft
$2,196 Estimated rent
Home value
$279,500
$266,000 - $293,000
$2,196/mo
Zestimate® history
Owner options
List your home for rent
$2,196/mo
Rent Zestimate®
Find your next renter with Zillow Rental Manager. Plus, with online applications, you can quickly screen prospective tenants – for free.
$2,196/mo
Rent Zestimate®
Refinance and save
$1,867/mo
Est. payment
Refinancing to a lower rate could help reduce your monthly payments and save thousands over the life of the loan.
$1,867/mo
Est. payment
Explore your selling options
Work with a Zillow partner agent
Leverage their expertise and Zillow's premium Showcase listings to get your home seen by more buyers.
Get startedList with your own agent
Get your home in front of millions of buyers by listing it on Zillow.
Learn how to do itSell it yourself
Take full control of how buyers see your home on Zillow by listing For Sale by Owner (FSBO).
List your homeWhat's special
Abundant windowsAmple closet spaceShower stallMeticulous upkeepSnow plowingCathedral ceilingOutdoor grounds maintenance
Zillow last checked:
Listing updated:
Listed by:
Nancy R Robinson 248-224-1013,
Century 21 Curran & Oberski,
Caren M Goldstone 248-224-1013,
Century 21 Curran & Oberski
Bought with:
Kimberly Valice, 6501391625
Sine & Monaghan LLC
Source: Realcomp II,MLS#: 20230101628
Facts & features
Interior
Bedrooms & bathrooms
- Bedrooms: 2
- Bathrooms: 3
- Full bathrooms: 3
Heating
- Forced Air, Natural Gas
Cooling
- Central Air
Appliances
- Included: Built In Electric Range, Built In Refrigerator, Dishwasher, Dryer, Free Standing Electric Range, Ice Maker, Vented Exhaust Fan, Washer
Features
- Entrance Foyer, Programmable Thermostat
- Windows: Energy Star Qualified Windows
- Basement: Partially Finished
- Has fireplace: Yes
- Fireplace features: Gas, Living Room
Interior area
- Total interior livable area: 2,038 sqft
- Finished area above ground: 1,338
- Finished area below ground: 700
Property
Parking
- Total spaces: 2
- Parking features: Two Car Garage, Attached
- Attached garage spaces: 2
Features
- Levels: One
- Stories: 1
- Entry location: GroundLevel
- Patio & porch: Covered, Patio, Porch
- Exterior features: Lighting
Details
- Parcel number: 0725201045
- Special conditions: Short Sale No,Standard
Construction
Type & style
- Home type: Condo
- Architectural style: Ranch
- Property subtype: Condominium
Materials
- Brick
- Foundation: Basement, Poured
- Roof: Asphalt
Condition
- New construction: No
- Year built: 1994
- Major remodel year: 2005
Utilities & green energy
- Electric: Service 100 Amp
- Sewer: Public Sewer
- Water: Public
- Utilities for property: Cable Available, Underground Utilities
Community & HOA
Community
- Features: Sidewalks
- Subdivision: MILL CREEK OF SHELBY
HOA
- Has HOA: Yes
- Services included: Maintenance Grounds, Maintenance Structure, Snow Removal, Trash
- HOA fee: $199 monthly
- HOA phone: 586-566-8100
Location
- Region: Shelby Township
Financial & listing details
- Price per square foot: $125/sqft
- Tax assessed value: $65,203
- Annual tax amount: $1,961
- Date on market: 12/14/2023
- Cumulative days on market: 15 days
- Listing agreement: Exclusive Right To Sell
- Listing terms: Cash,Conventional
Price history
| Date | Event | Price |
|---|---|---|
| 1/11/2024 | Sold | $255,000-1.9%$125/sqft |
Source:  Realcomp II #20230101628 Report a problem Realcomp II #20230101628 Report a problem | ||
| 1/8/2024 | Pending sale | $260,000$128/sqft |
Source: Realcomp II #20230101628 Report a problem | ||
| 12/29/2023 | Contingent | $260,000$128/sqft |
Source: Realcomp II #20230101628 Report a problem | ||
| 12/14/2023 | Listed for sale | $260,000$128/sqft |
Source: Realcomp II #20230101628 Report a problem | ||
Public tax history
| Year | Property taxes | Tax assessment |
|---|---|---|
| 2025 | $2,106 +5% | $131,700 +3.9% |
| 2024 | $2,005 +5.3% | $126,800 +17.6% |
| 2023 | $1,904 +2.8% | $107,800 +10.1% |
| 2022 | $1,852 +0.7% | $97,900 +2.1% |
| 2021 | $1,840 | $95,900 +6% |
| 2020 | $1,840 +8.5% | $90,500 +10.6% |
| 2019 | $1,696 +3.1% | $81,800 +3.5% |
| 2018 | $1,645 +2.2% | $79,000 +5.5% |
| 2017 | $1,610 | $74,900 |
| 2016 | $1,610 | $74,900 +12.5% |
| 2015 | $1,610 | $66,600 |
| 2012 | -- | -- |
| 2009 | -- | -- |
| 2001 | $1,706 +3.5% | $61,550 +3.2% |
| 2000 | $1,648 | $59,650 |
Find assessor info on the county website
Neighborhood: 48315
Nearby homes
- $290,0002 bd2 ba1.3k sqft14740 Mulberry Ct, Shelby Township, MI 48315Sold

- $255,0002 bd3 ba2.8k sqft14610 Appleway Ct, Shelby Township, MI 48315Sold

- $268,0002 bd2 ba2.4k sqft48781 Bridgeview Ct, Shelby Township, MI 48315Sold
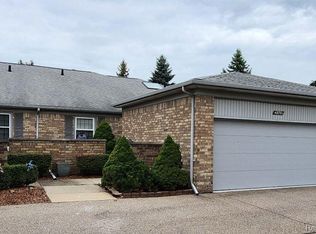
- $280,0002 bd2 ba1.3k sqft48361 Seawind Ct, Shelby Township, MI 48315Sold
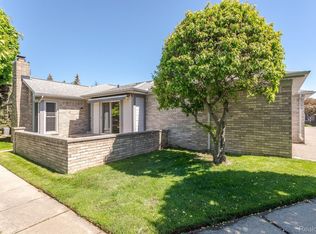
- $231,0002 bd3 ba2k sqft14645 Appleway Ct, Shelby Township, MI 48315Sold
- $252,0002 bd2 ba1.4k sqft14595 Smoke Tree Ct, Shelby Township, MI 48315Sold
- $276,0002 bd2 ba2k sqft48371 Sand Castle Ct, Shelby Township, MI 48315Sold
- $268,0002 bd3 ba2.8k sqft14730 Fallen Oak Ct, Shelby Township, MI 48315Sold
Nearby schools
GreatSchools rating
- 8/10Browning Elementary SchoolGrades: PK-6Distance: 3.3 mi
- 7/10Bemis Junior High SchoolGrades: 7-8Distance: 3.3 mi
- 8/10Henry Ford II High SchoolGrades: 9-12Distance: 3.8 mi
Get a cash offer in 3 minutes
Find out how much your home could sell for in as little as 3 minutes with a no-obligation cash offer.
Estimated market value
$279,500
Get a cash offer in 3 minutes
Find out how much your home could sell for in as little as 3 minutes with a no-obligation cash offer.
Estimated market value
$279,500
- Michigan
- Macomb County
- Shelby Township
- 48315
- 48861 Chesapeake Ct
Nearby cities
Nearby zip codes
Other Shelby Township Topics
