Skip main navigation
Sold for $525,000
  • $525,000

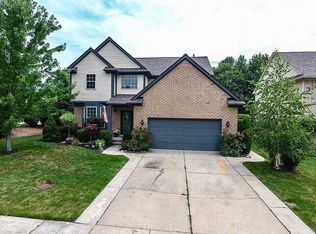
    48866 Brittany Parc Dr, Macomb, MI 48044

    4beds
    3,938sqft
    Single Family Residence
    Built in 1999
    0.28 Acres Lot
    $542,500 Zestimate®
    $133/sqft
    $3,827 Estimated rent

    Home value

    $542,500

    $505,000 - $580,000

    $3,827/mo

    Zestimate® history
    Loading
    Loading...

    Owner options

    List your home for rent

    $3,827/mo

    Rent Zestimate®

    Find your next renter with Zillow Rental Manager. Plus, with online applications, you can quickly screen prospective tenants – for free.

    Learn more

    $3,827/mo

    Rent Zestimate®

    Refinance and save

    $3,630/mo

    Est. payment

    Refinancing to a lower rate could help reduce your monthly payments and save thousands over the life of the loan.

    See today's rates

    $3,630/mo

    Est. payment

    Explore your selling options

    Work with a Zillow partner agent

    Leverage their expertise and Zillow's premium Showcase listings to get your home seen by more buyers.

    Get started

    List with your own agent

    Get your home in front of millions of buyers by listing it on Zillow.

    Learn how to do it

    Sell it yourself

    Take full control of how buyers see your home on Zillow by listing For Sale by Owner (FSBO).

    List your home

    What's special

    Large islandFinished lower levelHome gymRecreation areaAdditional bonus areaFour spacious bedroomsDeep tree-lined lot
    Beautifully Updated Home with Finished Basement & Community Pool! This spacious 4 bedroom, 2.5 bath home with its deep tree-lined lot and large stamped concrete patio offers plenty of outdoor space for entertaining. The 3-car (tandem) garage is an ideal spot for your toys or tools and has additional attic storage, a generator feed hook-up, and utility door to the backyard. Step inside to discover a gorgeous, recently renovated (2025) eat-in kitchen featuring a large island, white quartz countertops, stone backsplash, and stainless appliances. The great room with gas fireplace and large windows overlooking the backyard makes it a perfect place to relax. Private office with French doors as well as an additional bonus area perfect for dining, crafting, or sitting are also located on the main floor. Upstairs you'll find four spacious bedrooms including the primary suite with private bathroom and generous walk-in closet creating a comfortable retreat. The finished lower level adds even more valuable living space with a recreation area and home gym. The battery back-up sump pump gives you extra peace of mind. All the expensive updates have been done for you too! Roof (2014), Furnace (2018), 4 ton A/C (2022), duct cleaning (2025), and most windows have been replaced. All of this plus access to the fantastic community pool! The joy of an inground swimming pool without the hassle or added cost. Award winning Chippewa Valley Schools within walking distance. Easy freeway access. Close to shopping at Partridge Creek as well as activities at either the new Pitchford Park with pickleball courts and separate dog park, or the Macomb Rec Center with indoor pool, gym and running track. This home has been thoughtfully maintained and upgraded, offering both comfort and convenience. Don’t miss the opportunity to make this your forever home!

    Zillow last checked:

    Listing updated:

    Listed by:

    Alison Reardon 586-709-7961,

    KW Platinum

    Bought with:

    Alison Reardon, 6501452687

    KW Platinum

    Source: MiRealSource,MLS#: 50185522MLS LogoOriginating MLS: MiRealSource

    Facts & features

    Interior

    Bedrooms & bathrooms
    • Bedrooms: 4
    • Bathrooms: 3
    • Full bathrooms: 2
    • 1/2 bathrooms: 1
    Rooms
    • Room types: Laundry, Great Room, Master Bedroom
    Bedroom 1
    • Level: Second
    • Area: 300
    • Dimensions: 20 x 15
    Bedroom 2
    • Level: Second
    • Area: 196
    • Dimensions: 14 x 14
    Bedroom 3
    • Level: Second
    • Area: 169
    • Dimensions: 13 x 13
    Bedroom 4
    • Level: Second
    • Area: 130
    • Dimensions: 13 x 10
    Bathroom 1
    • Level: Second
    Bathroom 2
    • Level: Second
    Heating
    • Forced Air, Natural Gas
    Cooling
    • Ceiling Fan(s), Central Air
    Appliances
    • Included: Dishwasher, Dryer, Humidifier, Microwave, Range/Oven, Refrigerator, Washer, Gas Water Heater
    • Laundry: First Floor Laundry
    Features
    • Sump Pump, Walk-In Closet(s), Eat-in Kitchen
    • Flooring: Ceramic Tile
    • Windows: Window Treatments
    • Basement: Finished,Concrete,Sump Pump
    • Number of fireplaces: 1
    • Fireplace features: Great Room
    Interior area
    • Total structure area: 4,175
    • Total interior livable area: 3,938 sqft
    • Finished area above ground: 2,738
    • Finished area below ground: 1,200

    Property

    Parking
    • Total spaces: 3
    • Parking features: 3 or More Spaces, Garage, Attached, Electric in Garage, Garage Door Opener, Direct Access
    • Attached garage spaces: 3
    Features
    • Levels: Two
    • Stories: 2
    • Patio & porch: Patio
    • Has private pool: Yes
    • Pool features: Community
    • Spa features: Community
    • Frontage type: Road
    • Frontage length: 76
    Lot
    • Size: 0.28 Acres
    • Dimensions: 76 x 158
    • Features: Deep Lot - 150+ Ft.
    Details
    • Parcel number: 200827105002
    • Zoning description: Residential
    • Special conditions: Private

    Construction

    Type & style
    • Home type: SingleFamily
    • Architectural style: Colonial
    • Property subtype: Single Family Residence
    Materials
    • Brick, Vinyl Siding
    • Foundation: Basement, Concrete Perimeter
    Condition
    • New construction: No
    • Year built: 1999

    Utilities & green energy

    • Sewer: Public Sanitary
    • Water: Public

    Community & HOA

    Community
    • Subdivision: Brittany Parc
    HOA
    • Has HOA: Yes
    • Amenities included: Street Lights
    • HOA fee: $225 quarterly
    • HOA name: Brittany Parc Association
    • HOA phone: 586-566-8100
    Location
    • Region: Macomb

    Financial & listing details

    • Price per square foot: $133/sqft
    • Tax assessed value: $503,200
    • Annual tax amount: $5,359
    • Date on market: 8/17/2025
    • Cumulative days on market: 7 days
    • Listing agreement: Exclusive Right To Sell
    • Listing terms: Cash,Conventional,FHA,VA Loan

    Price history

    DateEventPrice
    9/25/2025Sold$525,000+1.9%$133/sqft
    Source: MiRealSource #50185522 Report a problem
    8/25/2025Pending sale$515,000$131/sqft
    Source: MiRealSource #50185522 Report a problem
    8/21/2025Listed for sale$515,000+129.9%$131/sqft
    Source: MiRealSource #50185522 Report a problem
    4/27/2012Sold$224,000-0.4%$57/sqft
    Source: MiRealSource #31089277 Report a problem
    3/4/2012Price change$224,900-7.8%$57/sqft
    Source: Homepath #31089277 Report a problem
    2/4/2012Price change$243,850-15.6%$62/sqft
    Source: Homepath #31089277 Report a problem
    12/31/2011Listed for sale--
    Source: Homepath Report a problem
    7/23/2003Sold$289,000+18.6%$73/sqft
    Source: Public Record Report a problem
    8/18/1999Sold$243,605$62/sqft
    Source: Public Record Report a problem

    Public tax history

    YearProperty taxesTax assessment
    2025$5,246 +4.7%$251,600 +7.7%
    2024$5,009 +5.4%$233,700 +10.6%
    2023$4,754 +2.8%$211,300 +13.6%
    2022$4,623 +0.2%$186,000 +5.7%
    2021$4,616 $176,000 +1.9%
    2020$4,616 +7.8%$172,800 +5.5%
    2019$4,283 +4.2%$163,800 +8.5%
    2018$4,111 +6.7%$151,000 +6.1%
    2017$3,853 $142,300 0%
    2016$3,853 $142,310 +4.9%
    2015$3,853 +296.1%$135,670 +10.6%
    2014$973 -82.5%$122,690
    2013$5,568 $122,690 +5.9%
    2011-- $115,900 -23.3%
    2009-- $151,160 +19.6%
    2001$3,477 +4.8%$126,350 +2%
    2000$3,318 $123,900
    Find assessor info on the county website

    Neighborhood: 48044

    Nearby schools

    GreatSchools rating
    Schools provided by the listing agent
    • Middle: Seneca Middle School
    • High: Dakota High School
    • District: Chippewa Valley Schools

    Source: MiRealSource. This data may not be complete. We recommend contacting the local school district to confirm school assignments for this home.

    Get a cash offer in 3 minutes
    Find out how much your home could sell for in as little as 3 minutes with a no-obligation cash offer.
    Estimated market value
    $542,500
    Get a cash offer in 3 minutes
    Find out how much your home could sell for in as little as 3 minutes with a no-obligation cash offer.
    Estimated market value
    $542,500