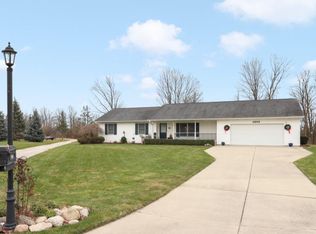
Tucked away at the end of a cul-de-sac in Vassar, this well-maintained ranch-style home is ready for its next chapter. The original owner has lovingly cared for this home. It features a spacious kitchen with an abundance of countertop space and quality cabinetry. The large living room overlooks the patio and includes an exhaust-less fireplace, perfect for cozy evenings.
On the main floor, you’ll find a private primary suite with a generous walk-in closet and on-suite bath. The full basement offers a second bedroom, full bathroom and a family room, giving you plenty of extra living space. A whole-house Generac generator provides peace of mind and comes with a transferrable warranty. Plus, the garage includes a built-in ramp for added accessibility.
The laundry room is on the first floor, adding to this home being a perfect landing spot for either a first-time buyer or somebody who is looking to downsize. It abuts to a rail trail that gives and incredible chance to get a nightly stroll in and take in nature! If you love having a stunning lawn, you're in luck with the in-ground sprinkler system. A great home in a quiet location—don’t miss your chance to see it!
Sold for $261,000
$261,000
4887 Canterbury Ct, Vassar, MI 48768
2beds
2,800sqft
Single Family Residence
Built in 2003
0.52 Acres Lot
$277,100 Zestimate®
$93/sqft
$1,908 Estimated rent
Home value
$277,100
$205,000 - $374,000
$1,908/mo
Zestimate® history
Owner options
List your home for rent
$1,908/mo
Rent Zestimate®
Find your next renter with Zillow Rental Manager. Plus, with online applications, you can quickly screen prospective tenants – for free.
$1,908/mo
Rent Zestimate®
Refinance and save
$1,704/mo
Est. payment
Refinancing to a lower rate could help reduce your monthly payments and save thousands over the life of the loan.
$1,704/mo
Est. payment
Explore your selling options
Work with a Zillow partner agent
Leverage their expertise and Zillow's premium Showcase listings to get your home seen by more buyers.
Get startedList with your own agent
Get your home in front of millions of buyers by listing it on Zillow.
Learn how to do itSell it yourself
Take full control of how buyers see your home on Zillow by listing For Sale by Owner (FSBO).
List your homeWhat's special
Exhaust-less fireplaceStunning lawnIn-ground sprinkler systemFull basementOn-suite bathWell-maintained ranch-style homeAbundance of countertop space
Zillow last checked:
Listing updated:
Listed by:
Andrew J Keller 810-444-2963,
Knockout Real Estate
Bought with:
Bob Smith, 6502370682
BOMIC Real Estate
Source: Realcomp II,MLS#: 20250020592
Facts & features
Interior
Bedrooms & bathrooms
- Bedrooms: 2
- Bathrooms: 3
- Full bathrooms: 2
- 1/2 bathrooms: 1
Primary bedroom
- Level: Entry
- Area: 208
- Dimensions: 16 x 13
Bedroom
- Level: Basement
- Area: 48
- Dimensions: 8 x 6
Primary bathroom
- Level: Entry
- Area: 64
- Dimensions: 8 x 8
Other
- Level: Basement
- Area: 216
- Dimensions: 18 x 12
Other
- Level: Entry
- Area: 28
- Dimensions: 7 x 4
Dining room
- Level: Entry
- Area: 143
- Dimensions: 11 x 13
Family room
- Level: Basement
- Area: 476
- Dimensions: 17 x 28
Kitchen
- Level: Entry
- Area: 165
- Dimensions: 11 x 15
Laundry
- Level: Entry
- Area: 81
- Dimensions: 9 x 9
Living room
- Level: Entry
- Area: 378
- Dimensions: 21 x 18
Heating
- Forced Air, Natural Gas
Cooling
- Central Air
Appliances
- Included: Dishwasher, Dryer, Free Standing Electric Range, Microwave, Washer
- Laundry: Laundry Room
Features
- High Speed Internet
- Basement: Finished,Full
- Has fireplace: Yes
- Fireplace features: Gas, Great Room
Interior area
- Total interior livable area: 2,800 sqft
- Finished area above ground: 1,400
- Finished area below ground: 1,400
Property
Parking
- Total spaces: 2
- Parking features: Two Car Garage, Attached, Garage Door Opener
- Attached garage spaces: 2
Features
- Levels: One
- Stories: 1
- Entry location: GroundLevelwSteps
- Patio & porch: Covered, Patio, Porch
- Exterior features: Lighting
- Pool features: None
Lot
- Size: 0.52 Acres
- Dimensions: 42 x 155 x 242 x 269
Details
- Additional structures: Sheds
- Parcel number: 051500680330000
- Special conditions: Short Sale No,Standard
Construction
Type & style
- Home type: SingleFamily
- Architectural style: Ranch
- Property subtype: Single Family Residence
Materials
- Vinyl Siding
- Foundation: Basement, Wood
- Roof: Asphalt
Condition
- New construction: No
- Year built: 2003
Utilities & green energy
- Electric: Generator
- Sewer: Public Sewer
- Water: Public
- Utilities for property: Cable Available
Community & HOA
Community
- Security: Smoke Detectors
- Subdivision: CANTERBURY WOODS SUBDV CITY OF VASSAR
HOA
- Has HOA: No
Location
- Region: Vassar
Financial & listing details
- Price per square foot: $93/sqft
- Tax assessed value: $67,643
- Annual tax amount: $2,979
- Date on market: 3/28/2025
- Cumulative days on market: 3 days
- Listing agreement: Exclusive Right To Sell
- Listing terms: Cash,Conventional,FHA,Va Loan
Price history
| Date | Event | Price |
|---|---|---|
| 7/18/2025 | Sold | $261,000+9.2%$93/sqft |
Source:  Realcomp II #20250020592 Report a problem Realcomp II #20250020592 Report a problem | ||
| 4/1/2025 | Pending sale | $239,000$85/sqft |
Source: Realcomp II #20250020592 Report a problem | ||
| 3/28/2025 | Listed for sale | $239,000$85/sqft |
Source: Realcomp II #20250020592 Report a problem | ||
Public tax history
| Year | Property taxes | Tax assessment |
|---|---|---|
| 2025 | $2,972 +15.9% | $120,200 +6.5% |
| 2024 | $2,564 -6.6% | $112,900 +10.9% |
| 2023 | $2,746 +16.1% | $101,800 +9.2% |
| 2022 | $2,364 | $93,200 +4.7% |
| 2021 | -- | $89,000 +1.4% |
| 2020 | -- | $87,800 +6.2% |
| 2019 | -- | $82,700 +8.1% |
| 2018 | $2,122 | $76,500 +5.1% |
| 2017 | -- | $72,800 +8% |
| 2016 | -- | $67,400 +2.9% |
| 2015 | $8 | $65,500 -0.8% |
| 2014 | $8 | $66,000 +4.3% |
| 2013 | -- | $63,300 |
Find assessor info on the county website
Neighborhood: 48768
Nearby homes
- $28,600-- bd-- ba-- sqft1 Canterbury Ct, Vassar, MI 48768Off Market
- $30,400-- bd-- ba-- sqft1 Canterbury Ct, Vassar, MI 48768Off Market
- $250,700-- bd-- ba-- sqft1 Canterbury Ct, Vassar, MI 48768Off Market
- $292,3003 bd2 ba1.5k sqft4895 Canterbury Ct, Vassar, MI 48768Off Market
- $266,5003 bd2 ba1.2k sqft4900 Canterbury Ct, Vassar, MI 48768Off Market
- $229,400-- bd-- ba-- sqft4882 Canterbury Ct, Vassar, MI 48768Off Market
- $235,200-- bd-- ba-- sqft4876 Canterbury Ct, Vassar, MI 48768Off Market
- $422,1004 bd5 ba2.7k sqft4894 Canterbury Ct, Vassar, MI 48768Off Market
Nearby schools
GreatSchools rating
- 6/10Central SchoolGrades: K-5Distance: 0.9 mi
- 5/10Vassar Senior High SchoolGrades: 6-12Distance: 0.9 mi


Get pre-qualified for a loan
At Zillow Home Loans, we can pre-qualify you in as little as 5 minutes with no impact to your credit score.An equal housing lender. NMLS #10287.
- Michigan
- Tuscola County
- Vassar
- 48768
- 4887 Canterbury Ct
Nearby cities
Nearby zip codes
Other Vassar Topics
